
12768 Elaine Drive, Southgate, MI 48195
Local realty services provided by:ERA Prime Real Estate Group
12768 Elaine Drive,Southgate, MI 48195
$149,900
- 3 Beds
- 2 Baths
- 1,658 sq. ft.
- Single family
- Active
Listed by: ryan n wrathell
Office: real broker, llc.
MLS#:20261079517
Source:MI_REALCOMP
Price summary
- Price:$149,900
- Price per sq. ft.:$90.41
- Monthly HOA dues:$214
About this home
Check out this move-in-ready condo in Southgate’s Gateway Green community, offering plenty of space, low-maintenance living, and exceptional affordability. Featuring fresh paint and new carpet, this home is ready for you to move right in. The main level offers a spacious living and dining area with crown molding and direct access to the private patio. The kitchen features granite countertops, ample cabinet space, and a second eat-in area. Upstairs, you’ll find three generously sized bedrooms, each with a ceiling fan, along with a large, updated full bathroom. The basement provides plenty of storage and additional potential for living, recreation, or entertaining space. Enjoy the convenience of a community pool, easy access to I-75, and close proximity to shopping, dining, parks, and the Detroit River. Schedule your showing today!
Contact an agent
Home facts
- Year built:1973
- Subdivision & Development:REPLAT 1 WAYNE COUNTY CONDO SUB PLAN 109
- Listing ID #:20261079517
- Added:4 day(s) ago
- Updated:October 06, 2026 at 10:10 AM
Rooms and interior
- Bedrooms:3
- Total bathrooms:2
- Full bathrooms:1
- Half bathrooms:1
- Rooms Total:6
- Basement Description:Partially Finished
- Living area:1,658 sq. ft.
Heating and cooling
- Cooling:Ceiling Fans, Central Air
- Heating:Forced Air, Natural Gas
Structure and exterior
- Roof:Asphalt
- Year built:1973
- Building area:1,658 sq. ft.
- Architectural Style:Colonial
- Construction Materials:Brick, Vinyl Siding
- Foundation Description:Basement, Poured
- Levels:Two
Utilities
- Water:Public
- Sewer:Public Sewer
Finances and disclosures
- Price:$149,900
- Price per sq. ft.:$90.41
- Tax amount:$5,606
Features and amenities
- Appliances:Dishwasher, Disposal, Dryer, Free Standing Gas Range, Free Standing Refrigerator, Washer
Parking
- Parking description:No Garage

New listings near 12768 Elaine Drive
- New
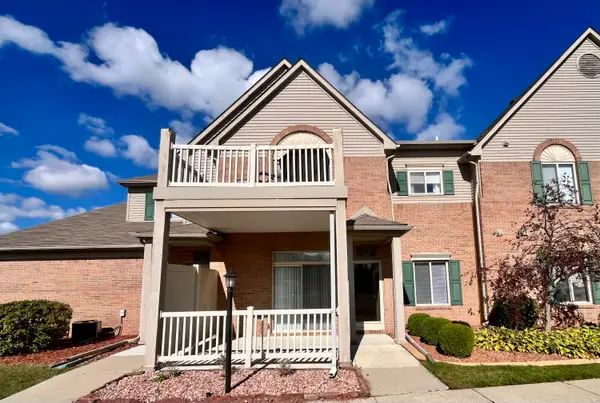 $169,900Active2 beds 2 baths1,115 sq. ft.
15745 Parkway Lane #1, Southgate, MI 48195
MLS# 26052772Listed by: OPEN THE DOOR REALTY LLC - New
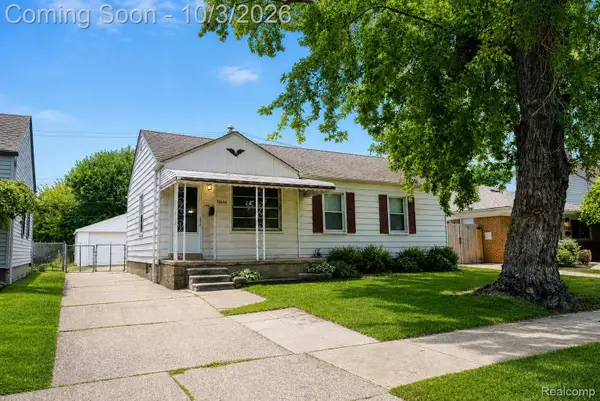 $190,000Active2 beds 1 baths1,017 sq. ft.
12656 Helen Street, Southgate, MI 48195
MLS# 20261075757Listed by: EXP REALTY THE PERNA TEAM - New
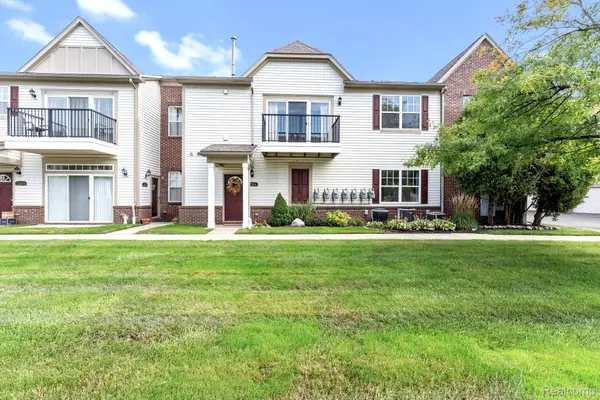 $174,900Active2 beds 2 baths1,156 sq. ft.
12504 Second Avenue S, Southgate, MI 48195
MLS# 20261077040Listed by: EXP REALTY - New
 $240,000Active3 beds 2 baths1,282 sq. ft.
14815 Maywood Street, Southgate, MI 48195
MLS# 20261075947Listed by: KELLER WILLIAMS ADVANTAGE - New
 $200,000Active3 beds 1 baths1,260 sq. ft.
12975 Ward Street N, Southgate, MI 48195
MLS# 20261078071Listed by: EXP REALTY - New
 $194,900Active3 beds 1 baths1,766 sq. ft.
14201 Poplar ST, Southgate, MI 48195
MLS# 57050223087Listed by: HELP U SELL METRO DETROIT - New
 $259,900Active4 beds 4 baths2,008 sq. ft.
13081 Cunningham Street, Southgate, MI 48195
MLS# 20261077931Listed by: MBA REALTY - New
 $174,900Active2 beds 2 baths1,100 sq. ft.
16064 Holz Drive #87, Southgate, MI 48195
MLS# 20261076845Listed by: EPIQUE REALTY  $129,900Pending2 beds 2 baths1,100 sq. ft.
16076 Holz Drive #112, Southgate, MI 48195
MLS# 20261077524Listed by: REAL ESTATE ONE-SOUTHGATE


Protect your home and budget from life's surprises with an Assurant Home Warranty, backed by a partner that supports you through every step of homeownership. Explore Plans.
© 2023 - 2026 ERA Franchise Systems LLC. All rights reserved. ERA Franchise Systems LLC fully supports the principles of the Fair Housing Act and the Equal Opportunity Act. ERA, ERA Real Estate powered, and their respective logos are registered service marks of ERA Franchise Systems LLC. Each office is independently owned and operated.