
13252 Chestnut Street, Southgate, MI 48195
Local realty services provided by:ERA Prime Real Estate Group
13252 Chestnut Street,Southgate, MI 48195
$249,999
- 3 Beds
- 2 Baths
- 2,016 sq. ft.
- Single family
- Active
Listed by: timothy hillmer, matthew a hillmer
Office: century 21 curran & oberski
MLS#:20261063909
Source:MI_REALCOMP
Price summary
- Price:$249,999
- Price per sq. ft.:$124.01
About this home
**WELCOME TO THIS INVITING AND VERSATILE 3 BEDROOM, 2 BATHROOM HOME LOCATED IN SOUTHGATE!**OFFERING OVER 1,400 SQUARE FEET OF ABOVE GRADE LIVING SPACE, THIS HOME PROVIDES A COMFORTABLE FLOOR PLAN ALONG WITH THE ADDED BENEFIT OF A FINISHED BASEMENT, GIVING YOU EVEN MORE ROOM TO LIVE, WORK, RELAX, AND ENTERTAIN**STEP INSIDE AND DISCOVER A HOME WITH PLENTY OF SPACE FOR BOTH EVERYDAY LIVING AND ENTERTAINING**THE THREE BEDROOMS PROVIDE COMFORTABLE ACCOMMODATIONS FOR FAMILY, GUESTS, OR A DEDICATED HOME OFFICE**WITH TWO FULL BATHROOMS, THE HOME OFFERS ADDED CONVENIENCE FOR BUSY HOUSEHOLDS AND GUESTS ALIKE**OUTSIDE, THE PROPERTY FEATURES A 2 CAR GARAGE, PROVIDING CONVENIENT COVERED PARKING WHILE ALSO OFFERING ADDITIONAL ROOM FOR STORAGE, TOOLS, EQUIPMENT, OR RECREATIONAL ITEMS**HAVING A DEDICATED GARAGE ADDS BOTH FUNCTIONALITY AND CONVENIENCE, ESPECIALLY DURING MICHIGAN'S CHANGING SEASONS**THE HOME'S LOCATION IN SOUTHGATE PLACES YOU WITHIN A WELL-ESTABLISHED DOWNRIVER COMMUNITY WITH CONVENIENT ACCESS TO LOCAL SHOPPING, DINING, PARKS, SCHOOLS, MAJOR ROADS, AND EVERYDAY AMENITIES**WHETHER YOU'RE COMMUTING TO WORK, RUNNING ERRANDS, OR ENJOYING EVERYTHING THE SURROUNDING AREA HAS TO OFFER, THIS LOCATION PROVIDES CONVENIENT ACCESS TO IT ALL**DON'T MISS YOUR OPPORTUNITY TO SEE 13252 CHESTNUT STREET! SCHEDULE YOUR PRIVATE SHOWING TODAY AND COME EXPERIENCE THE SPACE, FLEXIBILITY, AND POSSIBILITIES THIS SOUTHGATE HOME HAS TO OFFER**...
Contact an agent
Home facts
- Year built:1944
- Subdivision & Development:OLD HOMESTEAD SUB
- Listing ID #:20261063909
- Added:3 day(s) ago
- Updated:August 16, 2026 at 10:19 AM
Rooms and interior
- Bedrooms:3
- Total bathrooms:2
- Full bathrooms:2
- Rooms Total:3
- Basement Description:Finished
- Living area:2,016 sq. ft.
Heating and cooling
- Cooling:Central Air
- Heating:Forced Air, Natural Gas
Structure and exterior
- Roof:Asphalt
- Year built:1944
- Building area:2,016 sq. ft.
- Lot area:0.11 Acres
- Architectural Style:Colonial
- Construction Materials:Brick
- Exterior Features:Porch
- Foundation Description:Basement, Poured
- Levels:Two
Utilities
- Water:Public
- Sewer:Public Sewer
Finances and disclosures
- Price:$249,999
- Price per sq. ft.:$124.01
- Tax amount:$6,605
Parking
- Parking description:Detached, Two Car Garage
- Garage spaces:2

New listings near 13252 Chestnut Street
- New
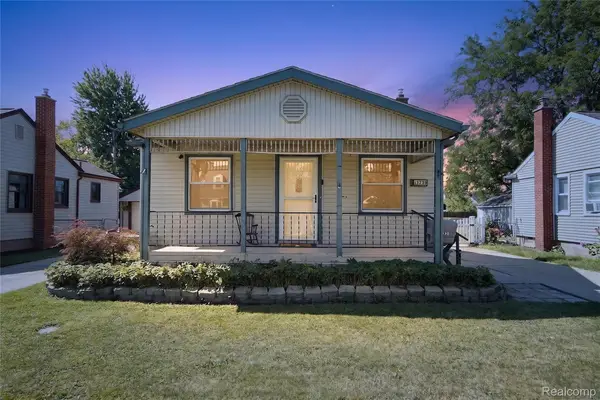 $159,900Active3 beds 1 baths984 sq. ft.
13729 Netherwood Street, Southgate, MI 48195
MLS# 20261064879Listed by: ANTHOLOGY REAL ESTATE - Open Sun, 1 to 3pmNew
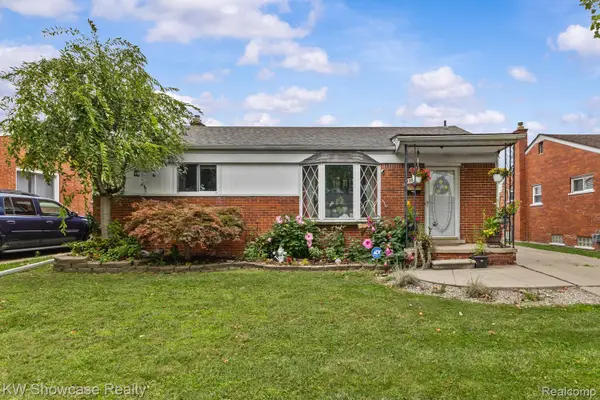 $195,000Active3 beds 1 baths2,088 sq. ft.
13330 Peach Street, Southgate, MI 48195
MLS# 20261063951Listed by: KW SHOWCASE REALTY - New
 $235,000Active3 beds 1 baths1,088 sq. ft.
12796 Pullman Street, Southgate, MI 48195
MLS# 20261063606Listed by: MICHIGAN FIRST REALTY LLC - New
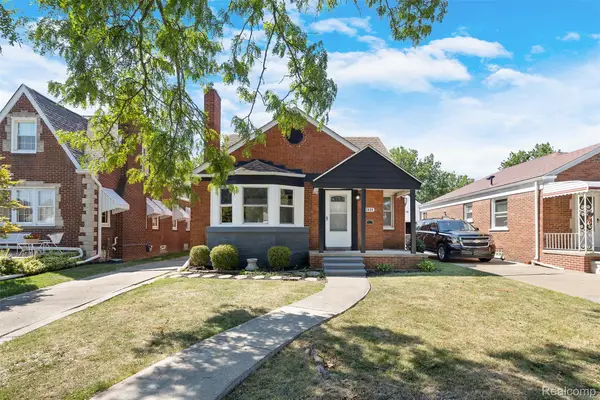 $234,900Active4 beds 2 baths2,330 sq. ft.
12899 Ward Street, Southgate, MI 48195
MLS# 20261062774Listed by: EXP REALTY MAIN - New
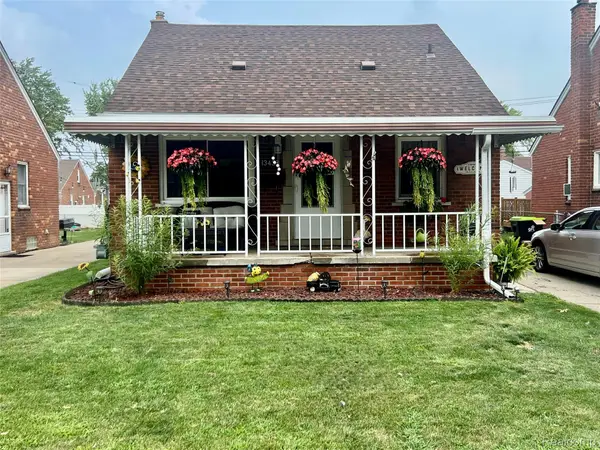 $219,900Active3 beds 1 baths1,016 sq. ft.
13438 Birrell Street, Southgate, MI 48195
MLS# 20261062578Listed by: ROSECRANS REALTY & ASSOCIATES - New
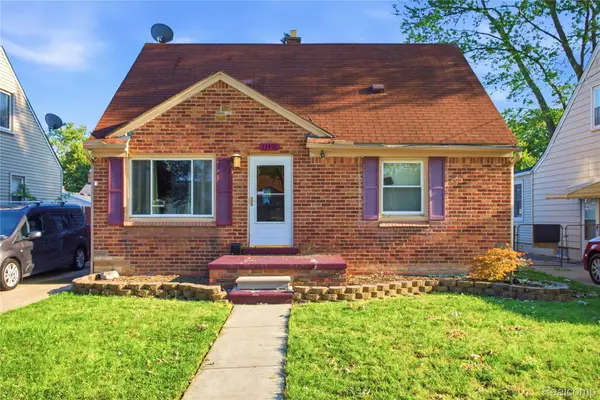 $204,900Active3 beds 1 baths1,820 sq. ft.
13491 Superior Street, Southgate, MI 48195
MLS# 20261062245Listed by: ANTHONY DJON LUXURY REAL ESTATE - New
 $300,000Active3 beds 3 baths2,116 sq. ft.
13093 Edison Street, Southgate, MI 48195
MLS# 20261062193Listed by: ROSECRANS REALTY & ASSOCIATES - New
 $155,000Active2 beds 1 baths840 sq. ft.
14589 Helen Street, Southgate, MI 48195
MLS# 20261060789Listed by: EPIQUE REALTY - New
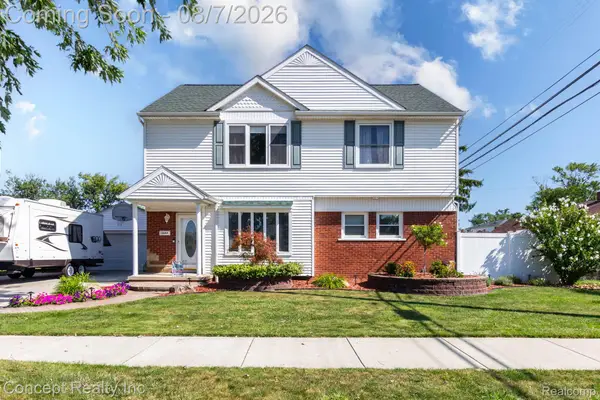 $339,000Active4 beds 2 baths3,000 sq. ft.
13644 Phelps Street, Southgate, MI 48195
MLS# 20261060475Listed by: CONCEPT REALTY


Protect your home and budget from life's surprises with an Assurant Home Warranty, backed by a partner that supports you through every step of homeownership. Explore Plans.
© 2023 - 2026 ERA Franchise Systems LLC. All rights reserved. ERA Franchise Systems LLC fully supports the principles of the Fair Housing Act and the Equal Opportunity Act. ERA, ERA Real Estate powered, and their respective logos are registered service marks of ERA Franchise Systems LLC. Each office is independently owned and operated.