
15745 Parkway Lane #1, Southgate, MI 48195
Local realty services provided by:ERA Reardon Realty
15745 Parkway Lane #1,Southgate, MI 48195
$169,900
- 2 Beds
- 2 Baths
- 1,115 sq. ft.
- Condominium
- Active
Listed by: stacy damman
Office: open the door realty llc.
MLS#:26052772
Source:MI_MICHRIC
Price summary
- Price:$169,900
- Price per sq. ft.:$152.38
- Monthly HOA dues:$275
About this home
Outstanding updated ranch with all appliances - newer stainless steel in kitchen and washer/dryer included. Primary bedroom with walk in shower bathroom and spacious walk in closet. Main floor laundry with extra storage and laundry tub. Updated baths with newer Avonite counter tops. Spacious 2nd bedroom with double closets. Southern exposure makes this condo bright and airy. Newly paved covered patio for enjoying the outdoors. Attached garage for easy living.
Contact an agent
Home facts
- Year built:2006
- Subdivision & Development:Parkway Meadows
- Listing ID #:26052772
- Added:2 day(s) ago
- Updated:October 06, 2026 at 03:56 PM
Rooms and interior
- Bedrooms:2
- Total bathrooms:2
- Full bathrooms:2
- Rooms Total:7
- Kitchen Description:Dishwasher, Disposal, Microwave, Oven, Refrigerator
- Basement:Yes
- Basement Description:Slab
- Living area:1,115 sq. ft.
Heating and cooling
- Heating:Forced Air
- Central air:Yes
Structure and exterior
- Year built:2006
- Building area:1,115 sq. ft.
- Lot area:0.12 Acres
- Construction Materials:Brick
Utilities
- Water:Public
Finances and disclosures
- Price:$169,900
- Price per sq. ft.:$152.38
- Tax amount:$5,494 (2025)
Features and amenities
- Laundry features:Washer
Parking
- Garage:Yes
- Garage spaces:1
New listings near 15745 Parkway Lane #1
- New
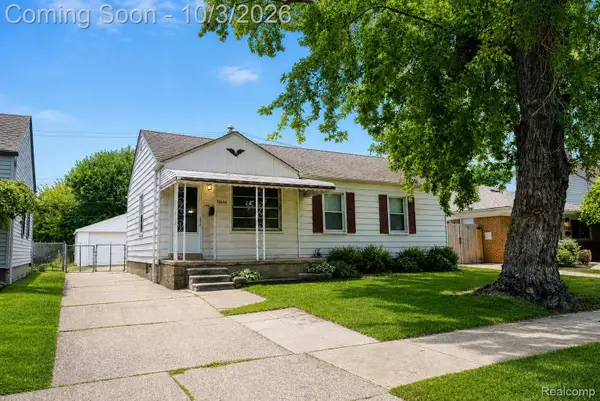 $190,000Active2 beds 1 baths1,017 sq. ft.
12656 Helen Street, Southgate, MI 48195
MLS# 20261075757Listed by: EXP REALTY THE PERNA TEAM
- New
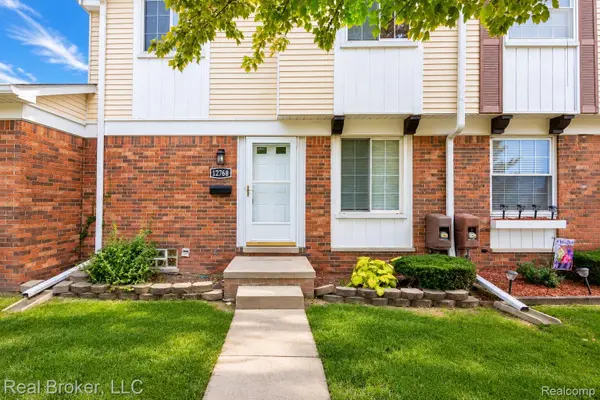 $149,900Active3 beds 2 baths1,658 sq. ft.
12768 Elaine Drive, Southgate, MI 48195
MLS# 20261079517Listed by: REAL BROKER, LLC - New
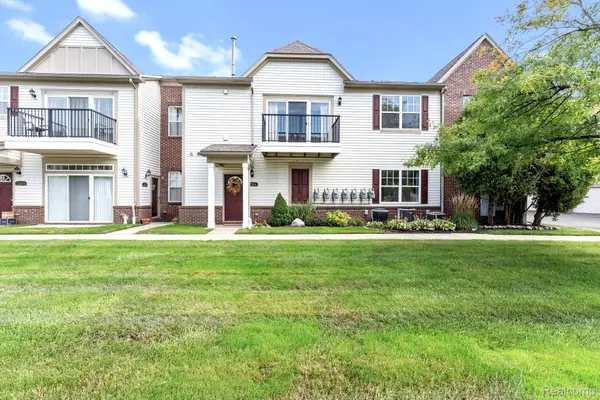 $174,900Active2 beds 2 baths1,156 sq. ft.
12504 Second Avenue S, Southgate, MI 48195
MLS# 20261077040Listed by: EXP REALTY - New
 $240,000Active3 beds 2 baths1,282 sq. ft.
14815 Maywood Street, Southgate, MI 48195
MLS# 20261075947Listed by: KELLER WILLIAMS ADVANTAGE - New
 $200,000Active3 beds 1 baths1,260 sq. ft.
12975 Ward Street N, Southgate, MI 48195
MLS# 20261078071Listed by: EXP REALTY - New
 $194,900Active3 beds 1 baths1,766 sq. ft.
14201 Poplar ST, Southgate, MI 48195
MLS# 57050223087Listed by: HELP U SELL METRO DETROIT - New
 $259,900Active4 beds 4 baths2,008 sq. ft.
13081 Cunningham Street, Southgate, MI 48195
MLS# 20261077931Listed by: MBA REALTY  $174,900Active2 beds 2 baths1,100 sq. ft.
16064 Holz Drive #87, Southgate, MI 48195
MLS# 20261076845Listed by: EPIQUE REALTY $129,900Pending2 beds 2 baths1,100 sq. ft.
16076 Holz Drive #112, Southgate, MI 48195
MLS# 20261077524Listed by: REAL ESTATE ONE-SOUTHGATE


Protect your home and budget from life's surprises with an Assurant Home Warranty, backed by a partner that supports you through every step of homeownership. Explore Plans.
© 2023 - 2026 ERA Franchise Systems LLC. All rights reserved. ERA Franchise Systems LLC fully supports the principles of the Fair Housing Act and the Equal Opportunity Act. ERA, ERA Real Estate powered, and their respective logos are registered service marks of ERA Franchise Systems LLC. Each office is independently owned and operated.