
16627 Mccann Street, Southgate, MI 48195
Local realty services provided by:ERA Prime Real Estate Group
16627 Mccann Street,Southgate, MI 48195
$258,900
- 3 Beds
- 2 Baths
- 1,814 sq. ft.
- Single family
- Pending
Listed by: tracy termini
Office: berkshire hathaway homeservices kee realty new ba
MLS#:20261042477
Source:MI_REALCOMP
Price summary
- Price:$258,900
- Price per sq. ft.:$142.72
About this home
OPEN HOUSE Saturday, June 20 from 11am -2pm
From the moment you step inside, you will fall in love with the bright, airy feel of this beautifully updated Southgate home. The property features a seamless, open-concept kitchen, dining, and living room layout with beautiful vaulted ceilings. The updated kitchen boasts a dedicated pantry, ample cabinet space, stainless steel appliances and modern fixtures. Enjoy natural lighting from your three stunning skylights, while stylish LVT flooring runs underfoot. Plus you will love the faux wood accent wall in the living room. Primary suite has a ceiling fan and double closets for extra storage. The third bedroom has new carpet and features a beautiful door-wall that opens directly to your backyard paradise. Step outside to discover an oasis designed for summer relaxation! You'll love hosting on the one-year-old stamped concrete patio, complete with a beautiful gazebo, built-in sprinklers, and a dedicated hot tub hookup. The entire, spacious yard is fully enclosed by a premium vinyl fence (installed in 2017) for ultimate privacy. The beautifully finished basement is an absolute game-changer. It features vinyl flooring, a modern painted black drop ceiling with recessed lights, a convenient half-bath, and a completely separated laundry area. Situated in a fantastic, walkable neighborhood, you are just a short stroll away from both Allen Elementary School and Anderson High School. This turnkey home is completely ready for its next chapter. Schedule your showing today!...
Contact an agent
Home facts
- Year built:1958
- Listing ID #:20261042477
- Added:40 day(s) ago
- Updated:July 16, 2026 at 07:56 AM
Rooms and interior
- Bedrooms:3
- Total bathrooms:2
- Full bathrooms:1
- Half bathrooms:1
- Rooms Total:7
- Basement Description:Finished
- Living area:1,814 sq. ft.
Heating and cooling
- Heating:Forced Air, Natural Gas
Structure and exterior
- Year built:1958
- Building area:1,814 sq. ft.
- Lot area:0.13 Acres
- Architectural Style:Ranch
- Construction Materials:Brick, Vinyl Siding
- Exterior Features:Patio, Porch
- Foundation Description:Basement, Poured
- Levels:One
Utilities
- Water:Public
- Sewer:Public Sewer
Finances and disclosures
- Price:$258,900
- Price per sq. ft.:$142.72
- Tax amount:$5,189
Features and amenities
- Appliances:Dryer, Free Standing Gas Range, Free Standing Refrigerator, Washer
Parking
- Parking description:Detached, Two Car Garage
- Garage spaces:2

New listings near 16627 Mccann Street
- New
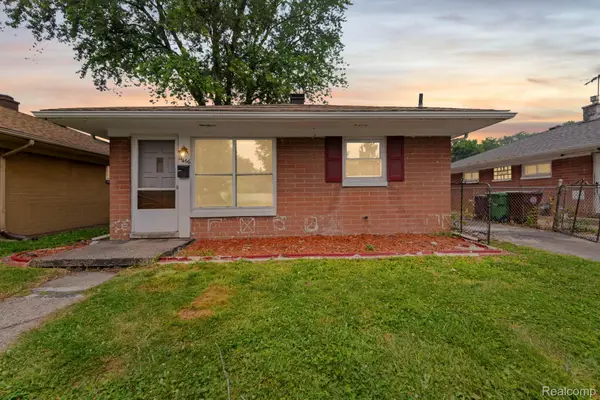 $129,900Active2 beds 1 baths768 sq. ft.
14466 Irene Street, Southgate, MI 48195
MLS# 20261055297Listed by: EXP REALTY - New
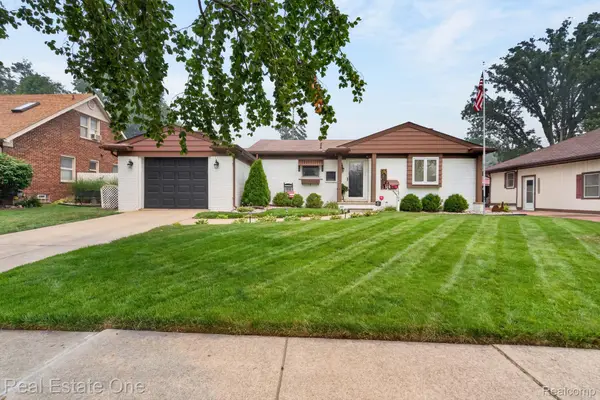 $275,000Active2 beds 2 baths2,302 sq. ft.
13704 Argyle Street, Southgate, MI 48195
MLS# 20261055516Listed by: REAL ESTATE ONE-SOUTHGATE - New
 $279,000Active2 beds 2 baths2,334 sq. ft.
12024 Barberry Street, Southgate, MI 48195
MLS# 20261050948Listed by: CENTURY 21 CURRAN & OBERSKI - New
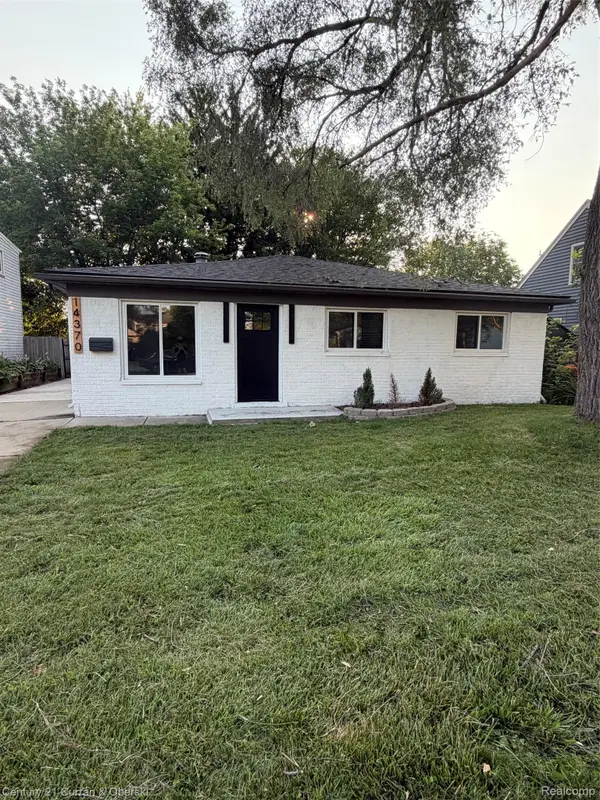 $215,000Active3 beds 1 baths1,363 sq. ft.
14370 Pearl Street, Southgate, MI 48195
MLS# 20261051979Listed by: CENTURY 21 CURRAN & OBERSKI - New
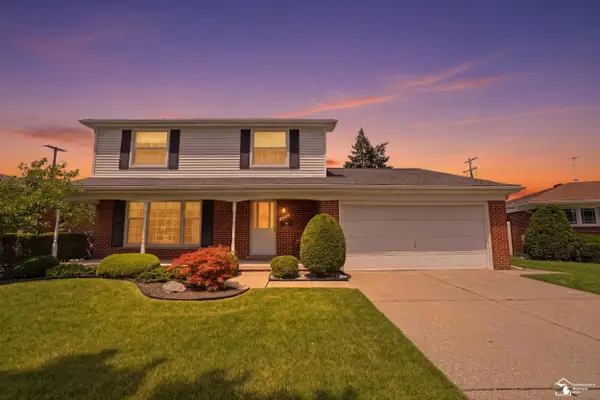 $304,900Active4 beds 2 baths2,200 sq. ft.
14216 Balsam ST, Southgate, MI 48195
MLS# 57050214562Listed by: FIRST CHOICE 1 REALTY, INC. - New
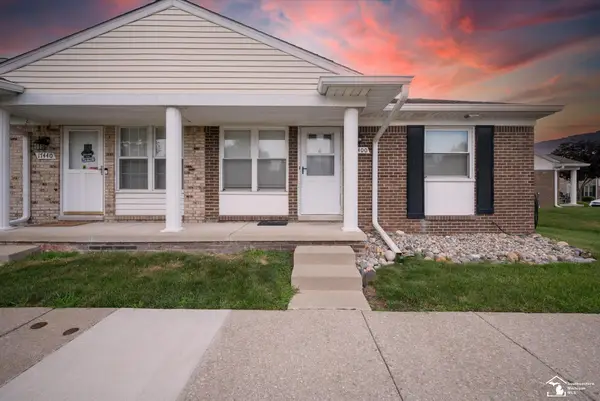 $150,000Active2 beds 2 baths912 sq. ft.
17400 Rudgate ST, Southgate, MI 48195
MLS# 57050214703Listed by: COLDWELL BANKER HAYNES R.E. IN MONROE - Open Sun, 1 to 3pmNew
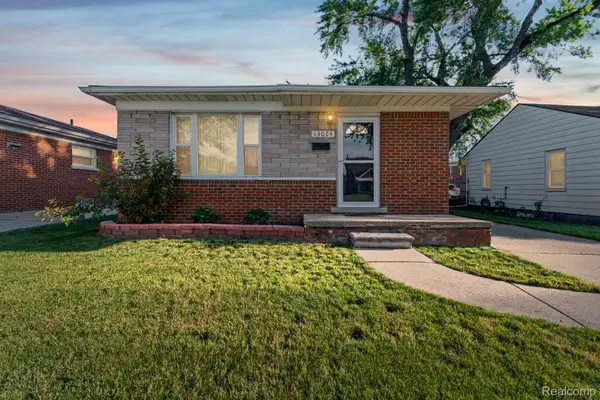 $199,900Active3 beds 1 baths1,710 sq. ft.
13024 Orange Street, Southgate, MI 48195
MLS# 20261051913Listed by: EXP REALTY MAIN 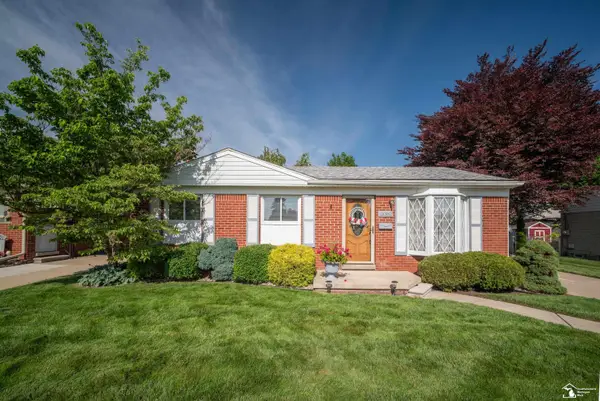 $249,900Pending3 beds 2 baths1,866 sq. ft.
13352 KARL AVE, Southgate, MI 48195
MLS# 57050214526Listed by: HELP U SELL METRO DETROIT- New
 $173,000Active3 beds 2 baths1,824 sq. ft.
14326 Longtin Street, Southgate, MI 48195
MLS# 20261052000Listed by: ELEGANT HOMES REALTY 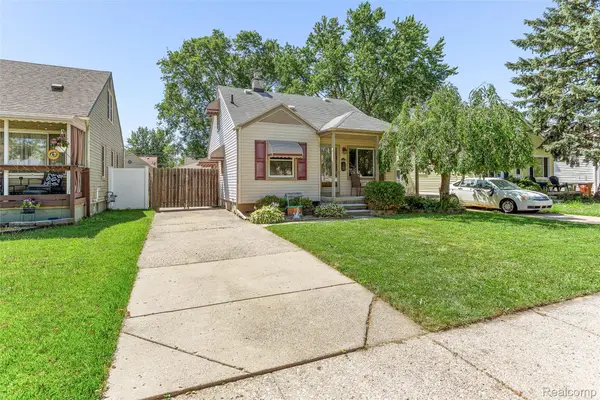 $190,000Pending3 beds 1 baths1,090 sq. ft.
14672 Kennebec Street, Southgate, MI 48195
MLS# 20261052480Listed by: FOUR SEASONS REALTY DAN BERRY GROUP


Protect your home and budget from life's surprises with an Assurant Home Warranty, backed by a partner that supports you through every step of homeownership. Explore Plans.
© 2023 - 2026 ERA Franchise Systems LLC. All rights reserved. ERA Franchise Systems LLC fully supports the principles of the Fair Housing Act and the Equal Opportunity Act. ERA, ERA Real Estate powered, and their respective logos are registered service marks of ERA Franchise Systems LLC. Each office is independently owned and operated.