
11555 Windsor DR NE, Sparta, MI 49345
Local realty services provided by:ERA Prime Real Estate Group
11555 Windsor DR NE,Sparta, MI 49345
$499,500
- 4 Beds
- 3 Baths
- 2,900 sq. ft.
- Single family
- Active
Listed by: karen nouhan
Office: wentworth real estate group
MLS#:20261082247
Source:MI_REALCOMP
Price summary
- Price:$499,500
- Price per sq. ft.:$172.24
- Monthly HOA dues:$50
About this home
Gorgeous Home, situated on 1.16 wooded acres in Castlewood Estates, this extensively rebuilt home offers approximately 2,800 sq. ft. of finished living space, 4 bedrooms, 2.5 baths, and an attached 2-car garage. The home was taken to the studs and remodeled in 2021 with a redesigned floor plan, updated systems, windows, siding, and finishes, followed by a complete tear-off and new roof in 2024. The open-concept main level features a custom kitchen with dolomite countertops and island, spacious living and dining areas, and an enlarged primary suite with a luxurious private bath and custom walk-in closet. The fully finished lower level offers two additional bedrooms, a den with gas fireplace, full bath, laundry, and direct outdoor access. Outside, enjoy the upper deck, covered patio with hot tub, waterfall pond, raised-bed garden, fire pit, mature landscaping, and fenced pet area.
Contact an agent
Home facts
- Year built:1997
- Subdivision & Development:CASTLEWOOD ESTATES
- Listing ID #:20261082247
- Added:11 day(s) ago
- Updated:October 22, 2026 at 10:31 AM
Rooms and interior
- Bedrooms:4
- Total bathrooms:3
- Full bathrooms:2
- Half bathrooms:1
- Rooms Total:10
- Basement Description:Finished
- Living area:2,900 sq. ft.
Heating and cooling
- Cooling:Central Air
- Heating:Forced Air, Natural Gas
Structure and exterior
- Roof:Asphalt
- Year built:1997
- Building area:2,900 sq. ft.
- Lot area:1.16 Acres
- Architectural Style:Ranch
- Construction Materials:Brick, Vinyl Siding
- Exterior Features:Deck, Patio, Porch, Spa/Hot-tub
- Foundation Description:Basement, Poured
- Levels:One
Utilities
- Water:Well
- Sewer:Septic Tank
Finances and disclosures
- Price:$499,500
- Price per sq. ft.:$172.24
- Tax amount:$3,657
Features and amenities
- Appliances:Dishwasher, Down Draft, Dryer, Free Standing Gas Range, Free Standing Refrigerator, Microwave, Stainless Steel Appliances, Washer, Water Softener Owned
- Laundry features:Laundry Room
- Amenities:High Speed Internet
Parking
- Parking description:Attached, Two Car Garage
- Garage spaces:2

New listings near 11555 Windsor DR NE
- New
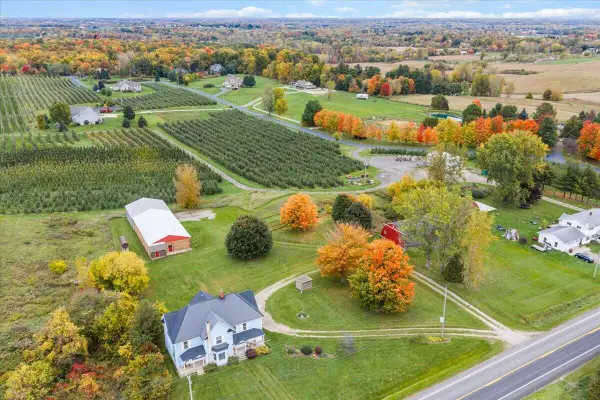 $590,000Active6 beds 2 baths3,058 sq. ft.
2549 10 Mile Road NW, Sparta, MI 49345
MLS# 65026054960Listed by: GRAND RIVER REALTY - New
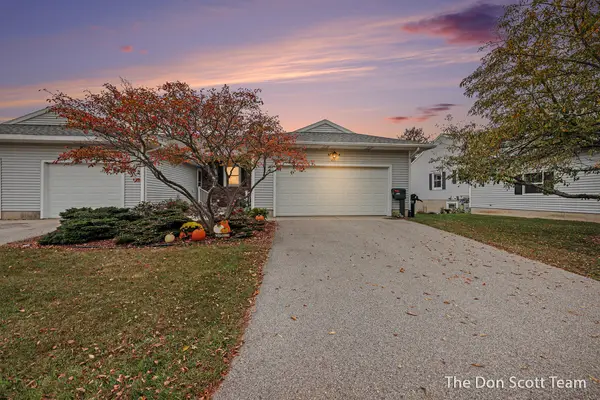 $275,000Active2 beds 2 baths1,618 sq. ft.
221 Pippin Drive NW, Sparta, MI 49345
MLS# 65026054991Listed by: FIVE STAR REAL ESTATE (MAIN) - New
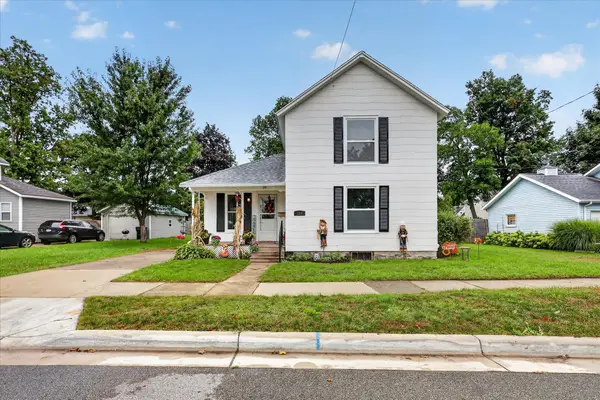 $269,900Active3 beds 2 baths1,547 sq. ft.
124 Washington Street, Sparta, MI 49345
MLS# 65026055195Listed by: BELLABAY REALTY LLC - New
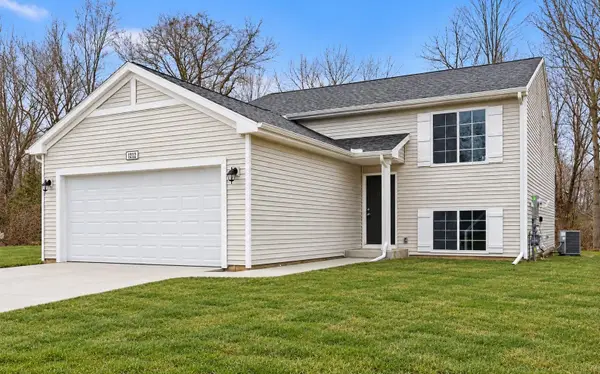 $364,900Active4 beds 2 baths2,072 sq. ft.
201 Bedford Falls Drive, Sparta, MI 49345
MLS# 66026054903Listed by: ALLEN EDWIN REALTY - New
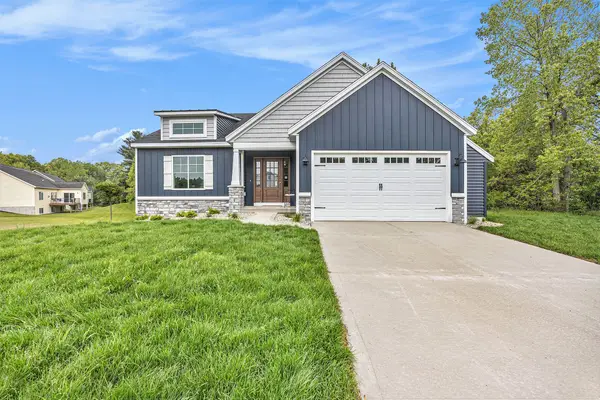 $675,000Active1 beds 3 baths2,719 sq. ft.
2847 14 Mile Road NE, Sparta, MI 49345
MLS# 65026055832Listed by: SABLE REALTY LLC - New
 $230,000Active4 beds 2 baths1,284 sq. ft.
225 N Union Street, Sparta, MI 49345
MLS# 81026055833Listed by: EPIQUE REALTY  $199,900Pending3 beds 1 baths1,404 sq. ft.
320 Doris Street, Sparta, MI 49345
MLS# 26055337Listed by: TARGET REALTY GROUP LLC $100,000Pending-- beds -- baths
28 Centennial Street, Sparta, MI 49345
MLS# 26054900Listed by: RE/MAX OF GRAND RAPIDS (STNDL) $330,000Pending3 beds 2 baths1,525 sq. ft.
10734 Alpine Avenue Nw, Sparta, MI 49345
MLS# 26054717Listed by: GREENRIDGE REALTY (CASCADE)- New
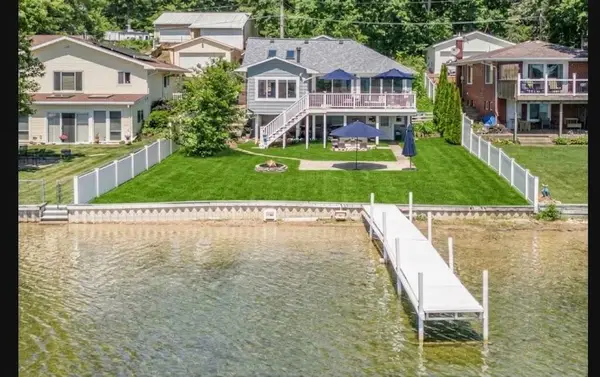 $529,900Active3 beds 2 baths1,125 sq. ft.
11986 Reyburn Drive NE, Sparta, MI 49345
MLS# 65026054387Listed by: KOLDERMAN REALTY, LLC


Protect your home and budget from life's surprises with an Assurant Home Warranty, backed by a partner that supports you through every step of homeownership. Explore Plans.
© 2023 - 2026 ERA Franchise Systems LLC. All rights reserved. ERA Franchise Systems LLC fully supports the principles of the Fair Housing Act and the Equal Opportunity Act. ERA, ERA Real Estate powered, and their respective logos are registered service marks of ERA Franchise Systems LLC. Each office is independently owned and operated.