
11613 Orchard Park Drive Ne, Sparta, MI 49345
Local realty services provided by:ERA Greater North Properties
11613 Orchard Park Drive Ne,Sparta, MI 49345
$459,000
- 2 Beds
- 3 Baths
- 1,869 sq. ft.
- Single family
- Active
Listed by: joni mcarthur
Office: exp realty (grand rapids)
MLS#:26038457
Source:MI_MICHRIC
Price summary
- Price:$459,000
- Price per sq. ft.:$421.88
About this home
Experience lakefront living just minutes north of Grand Rapids! Located on the desirable east side of Camp Lake, this charming waterfront home offers beautiful views and a sandy shoreline ideal for swimming, relaxing, and making memories with family and friends. Full of warmth and character, the home features brand-new luxury vinyl plank flooring and carpet, fresh paint, two main-level bedrooms, and three full bathrooms. The finished walkout lower level includes a spacious second living area, cozy bar, laundry, and a third nonconforming bedroom, perfect for guests or flexible living space. Outside, enjoy the garden area, play space, and a working old-world fountain that creates a peaceful backdrop by the lake. A detached two-stall garage is located across Orchard Park Drive on one of the additional parcels. The sale includes two additional parcels, bringing the total property to +/- 0.51 acres, with ample parking and storage for vehicles, boats, and trailers, plus future possibilities subject to township approval. Whether you're looking for a year-round home or waterfront getaway, this property offers charm, flexibility, and an unbeatable Camp Lake setting. Schedule your private showing today!...
Contact an agent
Home facts
- Year built:1912
- Listing ID #:26038457
- Added:67 day(s) ago
- Updated:September 30, 2026 at 05:06 PM
Rooms and interior
- Bedrooms:2
- Total bathrooms:3
- Full bathrooms:3
- Rooms Total:8
- Kitchen Description:Dishwasher, Range, Refrigerator
- Basement:Yes
- Basement Description:Slab
- Living area:1,869 sq. ft.
Heating and cooling
- Heating:Baseboard, Hot Water, Radiant
Structure and exterior
- Year built:1912
- Building area:1,869 sq. ft.
- Lot area:0.51 Acres
- Construction Materials:Vinyl Siding
Schools
- High school:Sparta Senior High School
- Middle school:Sparta Middle School
- Elementary school:Appleview Elementary School
Utilities
- Water:Well
Finances and disclosures
- Price:$459,000
- Price per sq. ft.:$421.88
- Tax amount:$3,194 (2025)
Parking
- Garage:Yes
- Garage spaces:2
New listings near 11613 Orchard Park Drive Ne
- New
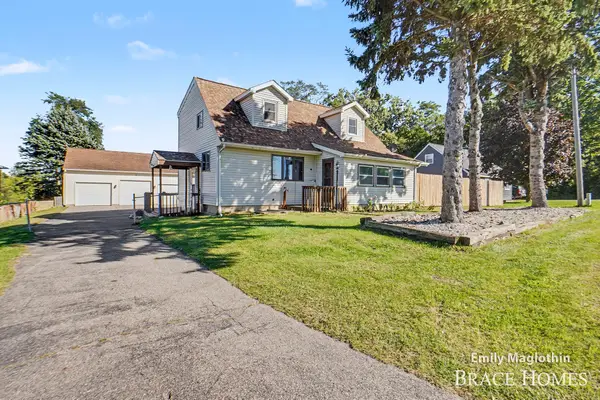 $320,000Active3 beds 2 baths1,512 sq. ft.
9422 Sparta Avenue Nw, Sparta, MI 49345
MLS# 26051823Listed by: BERKSHIRE HATHAWAY HOMESERVICES MICHIGAN REAL ESTATE (MAIN) - New
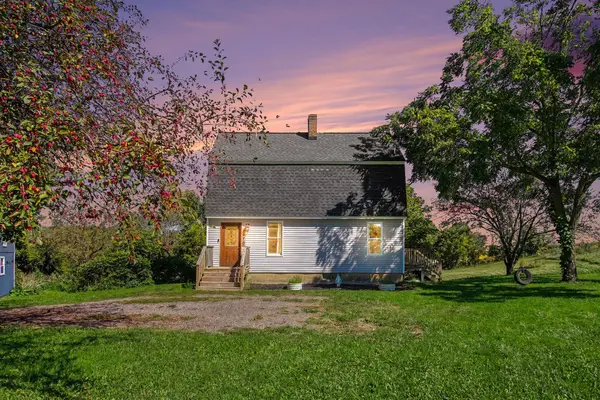 $324,900Active3 beds 2 baths1,487 sq. ft.
8670 Sparta Avenue Nw, Sparta, MI 49345
MLS# 26051251Listed by: REALIANT REAL ESTATE - New
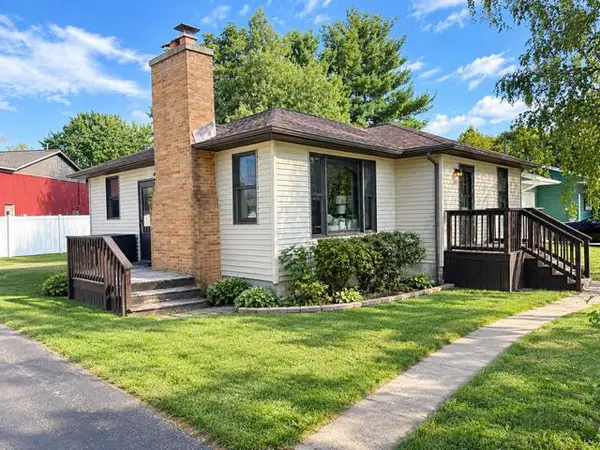 $310,000Active3 beds 1 baths1,700 sq. ft.
328 Doris Street Nw, Sparta, MI 49345
MLS# 26051179Listed by: HANSON REAL ESTATE GROUP - New
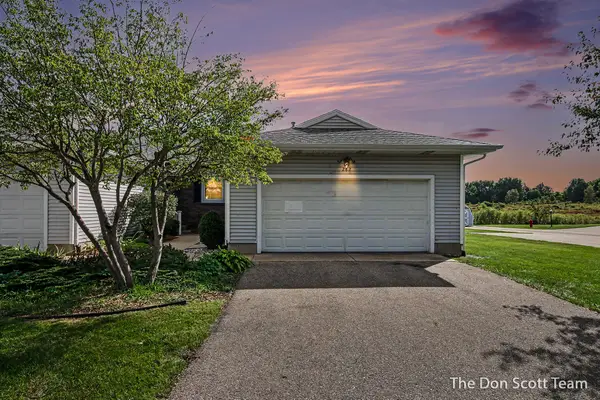 $275,000Active2 beds 2 baths1,535 sq. ft.
282 Creekside Street Nw, Sparta, MI 49345
MLS# 26051158Listed by: FIVE STAR REAL ESTATE (MAIN) - New
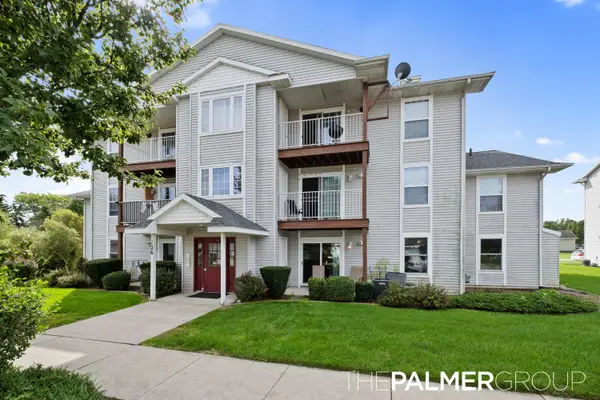 $189,900Active2 beds 1 baths864 sq. ft.
126 Ida Red Avenue #Unit 101, Sparta, MI 49345
MLS# 26050662Listed by: 616 REALTY LLC - New
 $350,000Active3 beds 2 baths1,974 sq. ft.
13793 E Harmony Court, Sparta, MI 49345
MLS# 26050691Listed by: RE/MAX TOGETHER - New
 $315,000Active2 beds 1 baths1,000 sq. ft.
800 Kimberly Drive Ne, Sparta, MI 49345
MLS# 26050380Listed by: 616 REALTY LLC 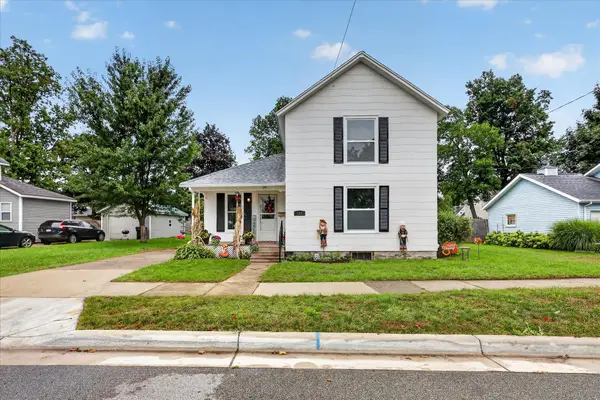 $275,000Active3 beds 2 baths1,547 sq. ft.
124 Washington Street, Sparta, MI 49345
MLS# 26049875Listed by: BELLABAY REALTY LLC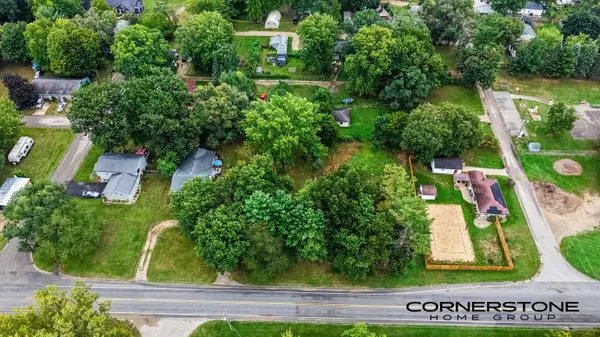 $84,900Active0.29 Acres
11830 N Division Avenue Ne, Sparta, MI 49345
MLS# 26048181Listed by: CORNERSTONE HOME GROUP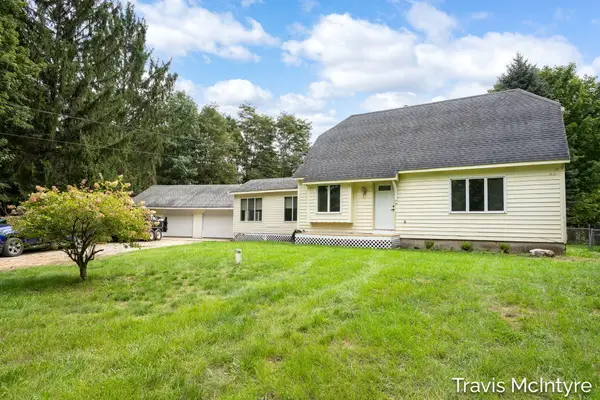 $339,900Active3 beds 2 baths2,281 sq. ft.
1040 Fonger Street Ne, Sparta, MI 49345
MLS# 26049465Listed by: BELLABAY REALTY (NORTH)


Protect your home and budget from life's surprises with an Assurant Home Warranty, backed by a partner that supports you through every step of homeownership. Explore Plans.
© 2023 - 2026 ERA Franchise Systems LLC. All rights reserved. ERA Franchise Systems LLC fully supports the principles of the Fair Housing Act and the Equal Opportunity Act. ERA, ERA Real Estate powered, and their respective logos are registered service marks of ERA Franchise Systems LLC. Each office is independently owned and operated.