
11921 Roxbury Drive Ne, Sparta, MI 49345
Local realty services provided by:ERA Greater North Properties
11921 Roxbury Drive Ne,Sparta, MI 49345
$140,000
- 2 Beds
- 1 Baths
- 926 sq. ft.
- Single family
- Active
Listed by: tanner l whitcomb
Office: five star real estate (main)
MLS#:26053472
Source:MI_MICHRIC
Price summary
- Price:$140,000
- Price per sq. ft.:$151.19
About this home
Cute, cozy, clean & affordable! This fixer upper 2-bedroom, 1-bath home is located just off the shores of Camp Lake, an all-sports lake known for boating & good fishing. While the home is not directly on the lake, the public boat launch is close by. The home features a nice-sized living room, fenced-in backyard, storage shed and off-street parking. All appliances are included! Well water & municipal sewer. Located on a low-traffic street & close to a convenience store, Moose Club and golf course. The Village of Sparta is just a short drive away with shopping, restaurants & other amenities. Electric heat is currently used, but the existing gas forced-air furnace could potentially be replaced, providing an option for a future heating upgrade. An affordable home that offers a great alternative to renting, with the bonus of being close to the lake. Don't delay—schedule your showing today.
Contact an agent
Home facts
- Year built:1940
- Listing ID #:26053472
- Added:14 day(s) ago
- Updated:October 22, 2026 at 04:01 PM
Rooms and interior
- Bedrooms:2
- Total bathrooms:1
- Full bathrooms:1
- Rooms Total:5
- Kitchen Description:Microwave, Oven, Range, Refrigerator
- Basement:Yes
- Basement Description:Crawl Space
- Living area:926 sq. ft.
Heating and cooling
- Heating:Baseboard
Structure and exterior
- Year built:1940
- Building area:926 sq. ft.
- Lot area:0.1 Acres
- Construction Materials:Vinyl Siding
Utilities
- Water:Well
Finances and disclosures
- Price:$140,000
- Price per sq. ft.:$151.19
- Tax amount:$1,895 (2026)
Features and amenities
- Laundry features:Washer
New listings near 11921 Roxbury Drive Ne
- New
 $230,000Active4 beds 2 baths1,284 sq. ft.
225 N Union Street, Sparta, MI 49345
MLS# 81026055833Listed by: EPIQUE REALTY
- New
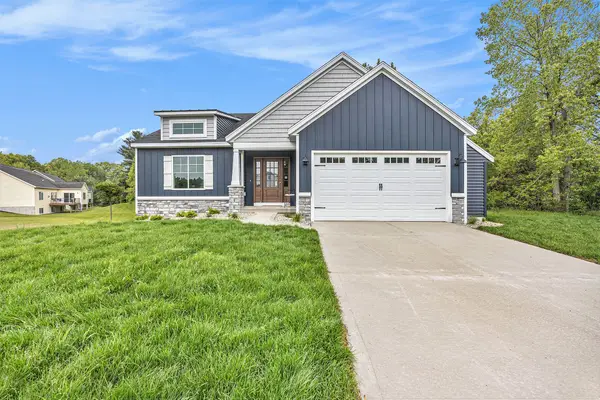 $675,000Active1 beds 3 baths2,719 sq. ft.
2847 14 Mile Road Ne, Sparta, MI 49345
MLS# 26055832Listed by: SABLE REALTY LLC  $199,900Pending3 beds 1 baths1,404 sq. ft.
320 Doris Street, Sparta, MI 49345
MLS# 26055337Listed by: TARGET REALTY GROUP LLC- New
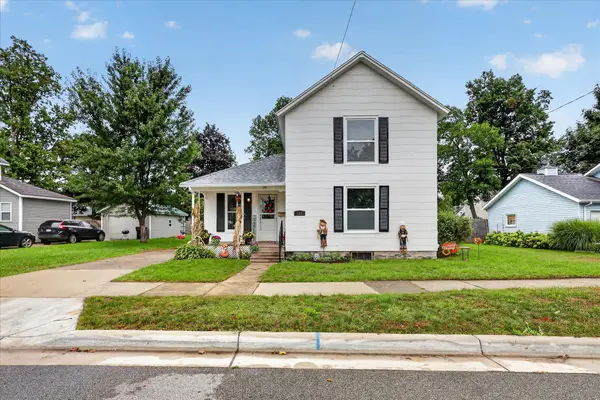 $269,900Active3 beds 2 baths1,547 sq. ft.
124 Washington Street, Sparta, MI 49345
MLS# 26055195Listed by: BELLABAY REALTY LLC - New
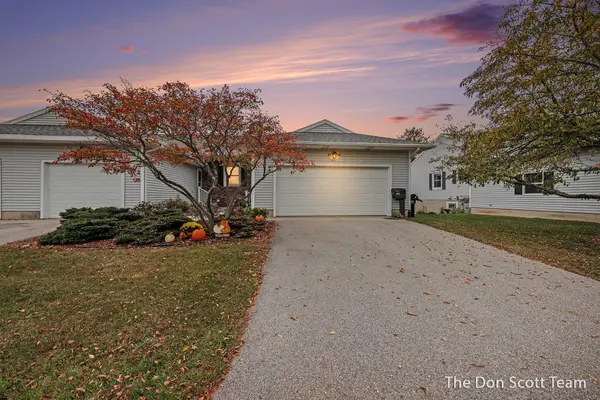 $275,000Active2 beds 2 baths1,618 sq. ft.
221 Pippin Drive Nw, Sparta, MI 49345
MLS# 26054991Listed by: FIVE STAR REAL ESTATE (MAIN) - New
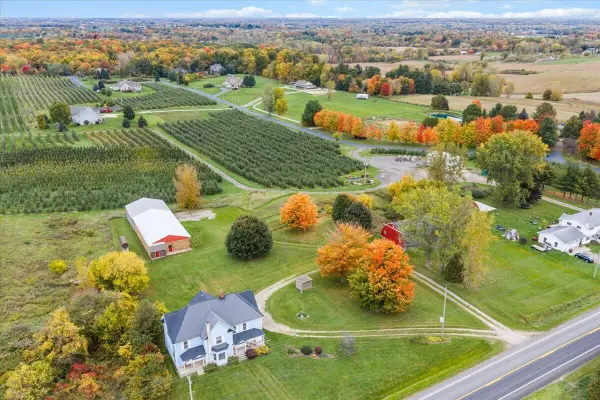 $590,000Active6 beds 2 baths3,058 sq. ft.
2549 10 Mile Road Nw, Sparta, MI 49345
MLS# 26054960Listed by: GRAND RIVER REALTY  $100,000Pending-- beds -- baths
28 Centennial Street, Sparta, MI 49345
MLS# 26054900Listed by: RE/MAX OF GRAND RAPIDS (STNDL)- New
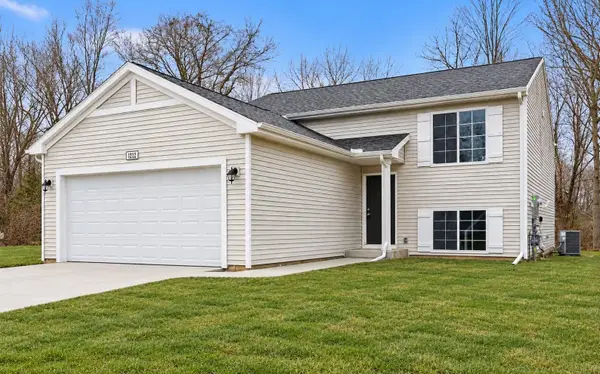 $364,900Active4 beds 2 baths2,072 sq. ft.
201 Bedford Falls Drive, Sparta, MI 49345
MLS# 26054903Listed by: ALLEN EDWIN REALTY  $330,000Pending3 beds 2 baths1,525 sq. ft.
10734 Alpine Avenue Nw, Sparta, MI 49345
MLS# 26054717Listed by: GREENRIDGE REALTY (CASCADE)- New
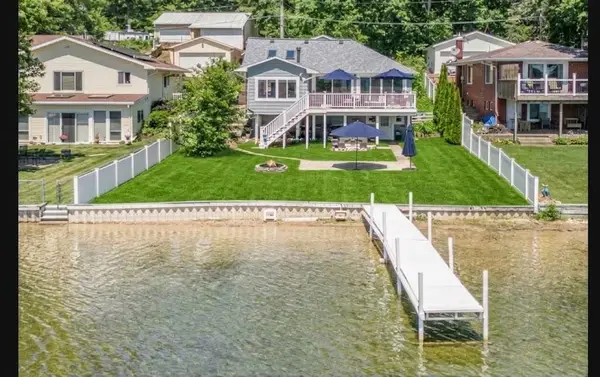 $529,900Active3 beds 2 baths1,125 sq. ft.
11986 Reyburn Drive Ne, Sparta, MI 49345
MLS# 26054387Listed by: KOLDERMAN REALTY, LLC


Protect your home and budget from life's surprises with an Assurant Home Warranty, backed by a partner that supports you through every step of homeownership. Explore Plans.
© 2023 - 2026 ERA Franchise Systems LLC. All rights reserved. ERA Franchise Systems LLC fully supports the principles of the Fair Housing Act and the Equal Opportunity Act. ERA, ERA Real Estate powered, and their respective logos are registered service marks of ERA Franchise Systems LLC. Each office is independently owned and operated.