
2199 15 Mile Road NE, Sparta, MI 49345
Local realty services provided by:ERA Prime Real Estate Group
2199 15 Mile Road NE,Sparta, MI 49345
- 3 Beds
- 2 Baths
- - sq. ft.
- Single family
- Sold
Listed by: yudys carlos rubante
Office: five star real estate (courtland)
MLS#:65026046486
Source:MI_REALCOMP
Sorry, we are unable to map this address
Price summary
- Price:
About this home
Welcome to 2199 15 Mile RD NE set on a private 1.12-acre wooded lot in Sparta. Built in the early 1990s, the property offers a peaceful natural setting, a beautifully manicured yard with underground sprinkling, a large storage shed, and a chicken coop ideal for hobbies, gardening, storage, or a small homestead lifestyle. The home features under 1,200 square feet above grade, an attached garage, a newer roof, and a newer water heater. Inside, it is clean and move-in ready, while its dated finishes present a great opportunity to update and personalize. Enjoy the changing seasons from the enclosed three-season porch overlooking the private backyard. The unfinished daylight basement offers approximately 1,000 square feet of additional potential for future living space, recreation, a workshop, or storage. A solid home with privacy, acreage, and room to make it your own
Contact an agent
Home facts
- Year built:1991
- Subdivision & Development:N/A
- Listing ID #:65026046486
- Added:50 day(s) ago
- Updated:October 22, 2026 at 07:26 AM
Rooms and interior
- Bedrooms:3
- Total bathrooms:2
- Full bathrooms:1
- Half bathrooms:1
- Rooms Total:6
- Flooring:Carpet, Ceramic Tile, Tile, Wood
- Basement Description:Daylight, Sump Pump
Heating and cooling
- Cooling:Ceiling Fans, Central Air
- Heating:Forced Air, Propane
Structure and exterior
- Roof:Asphalt
- Year built:1991
- Lot Features:Sprinklers, Wooded
- Architectural Style:Ranch
- Construction Materials:Aluminum Siding, Wood Siding
- Exterior Features:Covered, Enclosed, Garden, Porch
Utilities
- Water:Well
- Sewer:Septic Tank
Finances and disclosures
- Price:
- Tax amount:$2,310
Features and amenities
- Appliances:Dryer, Microwave, Range, Refrigerator, Washer
- Laundry features:In Basement
Parking
- Parking description:Asphalt, Attached, Garage Door Opener, Garage Faces Front
- Garage spaces:2

New listings near 2199 15 Mile Road NE
- New
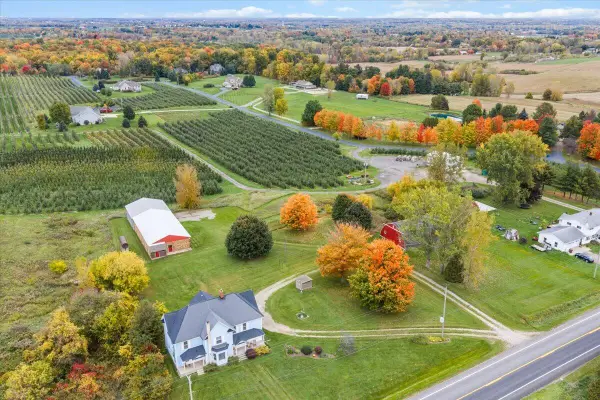 $590,000Active6 beds 2 baths3,058 sq. ft.
2549 10 Mile Road NW, Sparta, MI 49345
MLS# 65026054960Listed by: GRAND RIVER REALTY - New
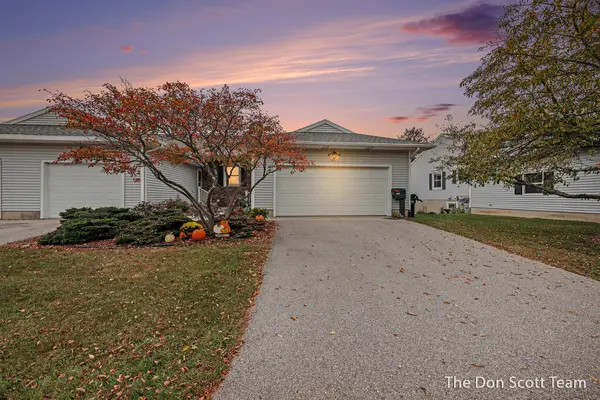 $275,000Active2 beds 2 baths1,618 sq. ft.
221 Pippin Drive NW, Sparta, MI 49345
MLS# 65026054991Listed by: FIVE STAR REAL ESTATE (MAIN) - New
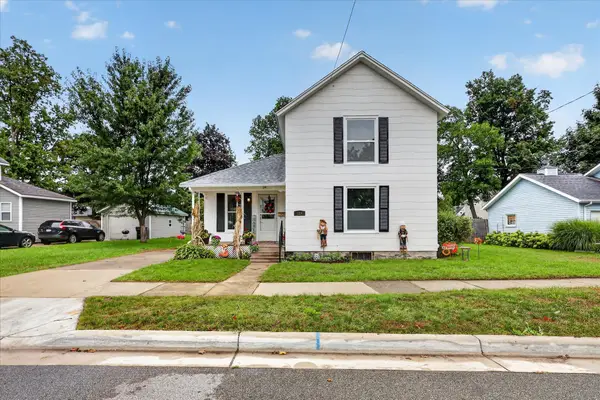 $269,900Active3 beds 2 baths1,547 sq. ft.
124 Washington Street, Sparta, MI 49345
MLS# 65026055195Listed by: BELLABAY REALTY LLC - New
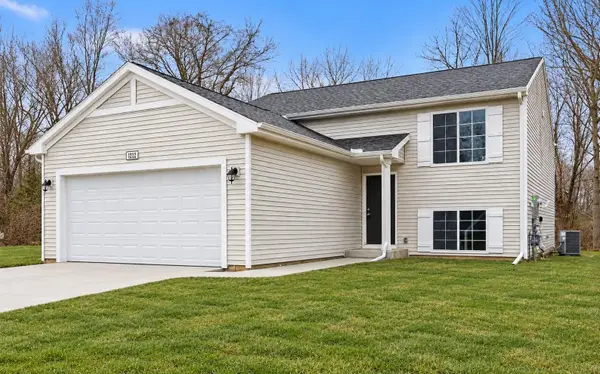 $364,900Active4 beds 2 baths2,072 sq. ft.
201 Bedford Falls Drive, Sparta, MI 49345
MLS# 66026054903Listed by: ALLEN EDWIN REALTY - New
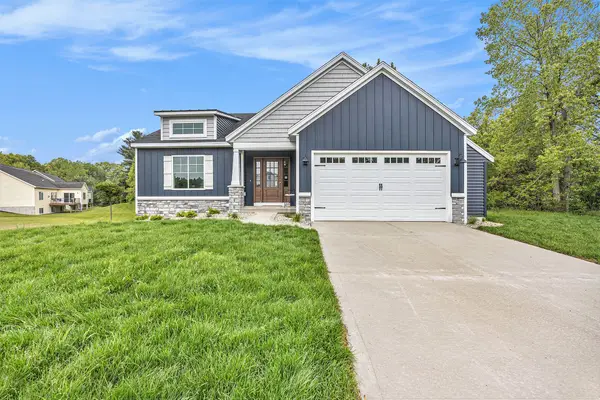 $675,000Active1 beds 3 baths2,719 sq. ft.
2847 14 Mile Road NE, Sparta, MI 49345
MLS# 65026055832Listed by: SABLE REALTY LLC - New
 $230,000Active4 beds 2 baths1,284 sq. ft.
225 N Union Street, Sparta, MI 49345
MLS# 81026055833Listed by: EPIQUE REALTY  $199,900Pending3 beds 1 baths1,404 sq. ft.
320 Doris Street, Sparta, MI 49345
MLS# 26055337Listed by: TARGET REALTY GROUP LLC $100,000Pending-- beds -- baths
28 Centennial Street, Sparta, MI 49345
MLS# 26054900Listed by: RE/MAX OF GRAND RAPIDS (STNDL) $330,000Pending3 beds 2 baths1,525 sq. ft.
10734 Alpine Avenue Nw, Sparta, MI 49345
MLS# 26054717Listed by: GREENRIDGE REALTY (CASCADE)- New
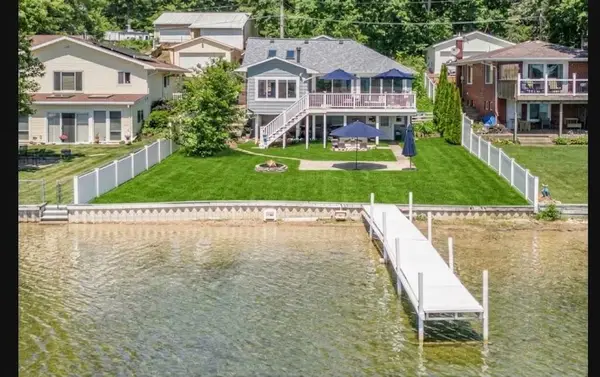 $529,900Active3 beds 2 baths1,125 sq. ft.
11986 Reyburn Drive NE, Sparta, MI 49345
MLS# 65026054387Listed by: KOLDERMAN REALTY, LLC


Protect your home and budget from life's surprises with an Assurant Home Warranty, backed by a partner that supports you through every step of homeownership. Explore Plans.
© 2023 - 2026 ERA Franchise Systems LLC. All rights reserved. ERA Franchise Systems LLC fully supports the principles of the Fair Housing Act and the Equal Opportunity Act. ERA, ERA Real Estate powered, and their respective logos are registered service marks of ERA Franchise Systems LLC. Each office is independently owned and operated.