
2880 15 Mile Road Nw, Sparta, MI 49345
Local realty services provided by:ERA Greater North Properties
2880 15 Mile Road Nw,Sparta, MI 49345
$319,000
- 3 Beds
- 2 Baths
- 1,764 sq. ft.
- Single family
- Active
Listed by: mark m brace, emily maglothin-clear
Office: berkshire hathaway homeservices michigan real estate (main)
MLS#:26040206
Source:MI_MICHRIC
Price summary
- Price:$319,000
- Price per sq. ft.:$215.54
About this home
Welcome to peaceful country living with modern style and room to roam. Nestled on a picturesque lot overlooking neighboring orchards, this beautifully updated 3-bedroom, 1.5-bath home offers the perfect blend of charm and functionality. Inside, you'll find fresh, inviting spaces with vinyl flooring, an updated kitchen featuring rich green cabinetry, open shelving, stainless steel appliances and a spacious dining area. The cozy family room with a striking painted brick fireplace opens to a private deck, creating the perfect space for relaxing or entertaining while enjoying serene country views. The main bath has been tastefully refreshed, while the stylish powder room adds designer flair. Outside, the expansive yard provides endless space to play, garden or simply enjoy the peaceful setting. An attached 2-stall garage, mature trees and a convenient location complete this move-in ready home you'll love coming back to every day.
Contact an agent
Home facts
- Year built:1978
- Listing ID #:26040206
- Added:57 day(s) ago
- Updated:September 30, 2026 at 05:06 PM
Rooms and interior
- Bedrooms:3
- Total bathrooms:2
- Full bathrooms:1
- Half bathrooms:1
- Rooms Total:9
- Kitchen Description:Range, Refrigerator
- Basement:Yes
- Living area:1,764 sq. ft.
Heating and cooling
- Heating:Forced Air
- Central air:Yes
Structure and exterior
- Year built:1978
- Building area:1,764 sq. ft.
- Lot area:0.81 Acres
- Lot Features:Wooded
- Construction Materials:Aluminum Siding
Utilities
- Water:Well
Finances and disclosures
- Price:$319,000
- Price per sq. ft.:$215.54
- Tax amount:$5,263 (2025)
Features and amenities
- Laundry features:Washer
Parking
- Garage:Yes
- Garage spaces:2
New listings near 2880 15 Mile Road Nw
- New
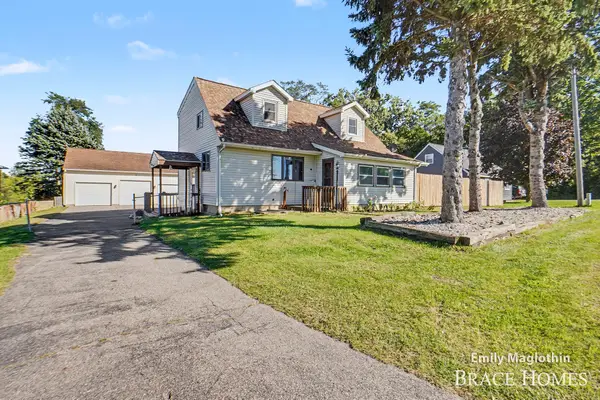 $320,000Active3 beds 2 baths1,512 sq. ft.
9422 Sparta Avenue Nw, Sparta, MI 49345
MLS# 26051823Listed by: BERKSHIRE HATHAWAY HOMESERVICES MICHIGAN REAL ESTATE (MAIN) - New
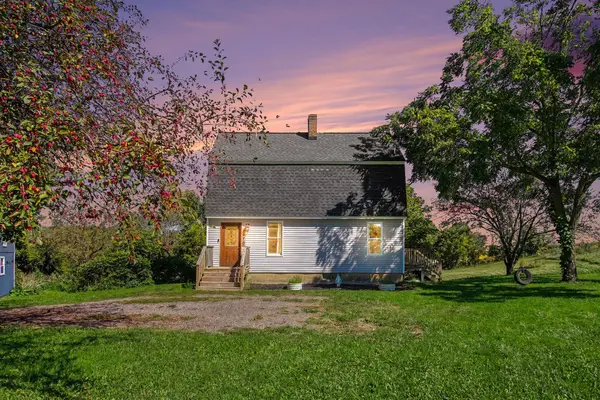 $324,900Active3 beds 2 baths1,487 sq. ft.
8670 Sparta Avenue Nw, Sparta, MI 49345
MLS# 26051251Listed by: REALIANT REAL ESTATE - New
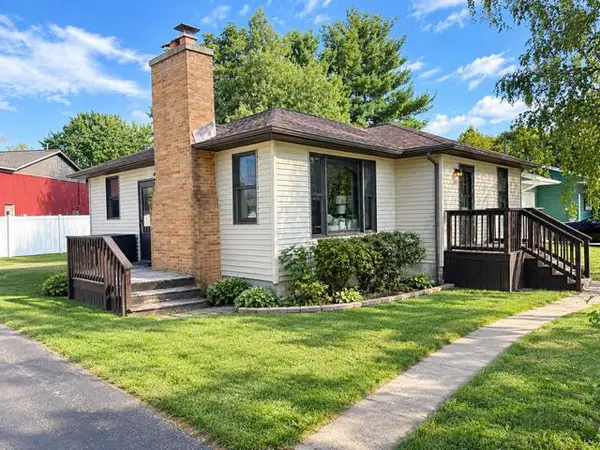 $310,000Active3 beds 1 baths1,700 sq. ft.
328 Doris Street Nw, Sparta, MI 49345
MLS# 26051179Listed by: HANSON REAL ESTATE GROUP - New
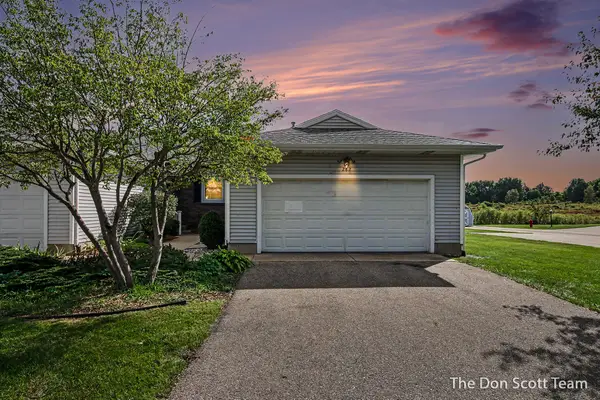 $275,000Active2 beds 2 baths1,535 sq. ft.
282 Creekside Street Nw, Sparta, MI 49345
MLS# 26051158Listed by: FIVE STAR REAL ESTATE (MAIN) - New
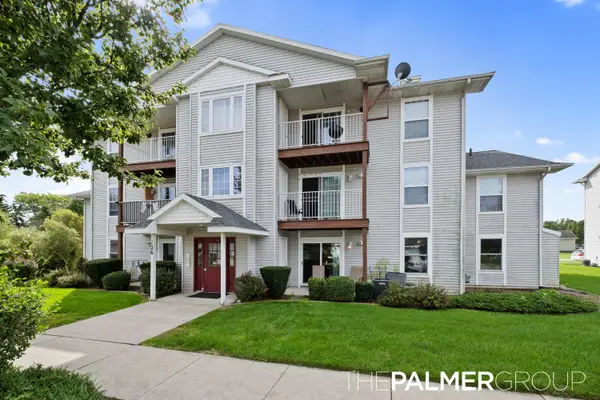 $189,900Active2 beds 1 baths864 sq. ft.
126 Ida Red Avenue #Unit 101, Sparta, MI 49345
MLS# 26050662Listed by: 616 REALTY LLC - New
 $350,000Active3 beds 2 baths1,974 sq. ft.
13793 E Harmony Court, Sparta, MI 49345
MLS# 26050691Listed by: RE/MAX TOGETHER - New
 $315,000Active2 beds 1 baths1,000 sq. ft.
800 Kimberly Drive Ne, Sparta, MI 49345
MLS# 26050380Listed by: 616 REALTY LLC 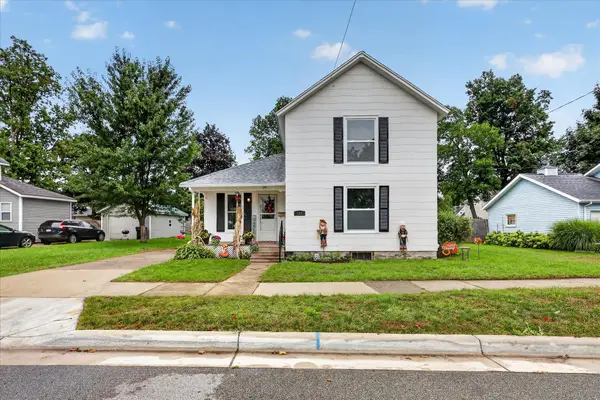 $275,000Active3 beds 2 baths1,547 sq. ft.
124 Washington Street, Sparta, MI 49345
MLS# 26049875Listed by: BELLABAY REALTY LLC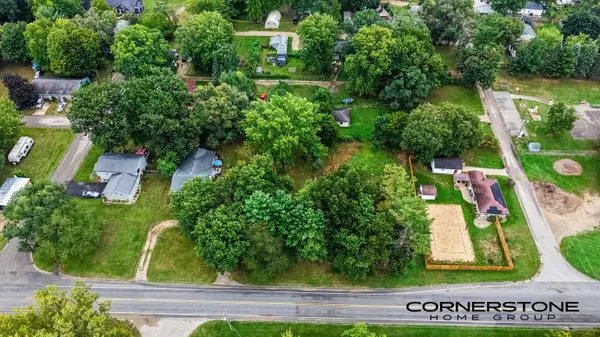 $84,900Active0.29 Acres
11830 N Division Avenue Ne, Sparta, MI 49345
MLS# 26048181Listed by: CORNERSTONE HOME GROUP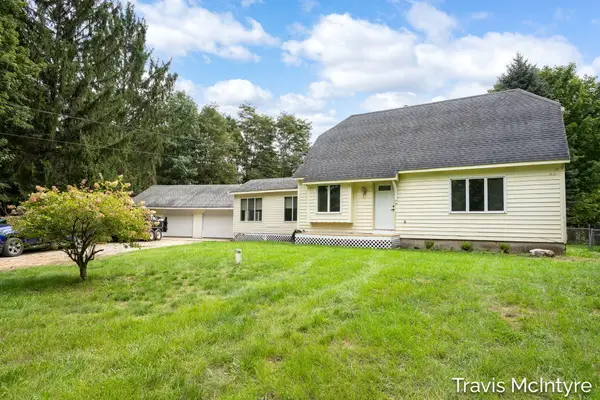 $339,900Active3 beds 2 baths2,281 sq. ft.
1040 Fonger Street Ne, Sparta, MI 49345
MLS# 26049465Listed by: BELLABAY REALTY (NORTH)


Protect your home and budget from life's surprises with an Assurant Home Warranty, backed by a partner that supports you through every step of homeownership. Explore Plans.
© 2023 - 2026 ERA Franchise Systems LLC. All rights reserved. ERA Franchise Systems LLC fully supports the principles of the Fair Housing Act and the Equal Opportunity Act. ERA, ERA Real Estate powered, and their respective logos are registered service marks of ERA Franchise Systems LLC. Each office is independently owned and operated.