
293 13 Mile Road NE, Sparta, MI 49345
Local realty services provided by:ERA Prime Real Estate Group
293 13 Mile Road NE,Sparta, MI 49345
$399,876
- 4 Beds
- 2 Baths
- 2,380 sq. ft.
- Single family
- Active
Listed by: don d king jr.
Office: berkshire hathaway homeservices michigan real estate (main)
MLS#:65026043855
Source:MI_REALCOMP
Price summary
- Price:$399,876
- Price per sq. ft.:$116.92
About this home
Incredible value and endless space! Over 2,300 sq ft of finished living space on a private 4.5+ acre lot. This 4+ bedroom, 2 full bath home features a main floor primary suite with walkthrough bath, expansive living and dining rooms plus a dedicated office/den with built-in shelving. The light-filled kitchen offers a walk-in pantry, snack bar, appliances, and cozy eating area. Enjoy classic curb appeal with the wrap-around front porch or entertain on the two-tier rear deck. Newly fenced area with in-ground pool, decking, and storage shed. Some updates include a newer roof and some windows. Low-maintenance vinyl siding, central air, water softener and a 2-stall garage. Lots of character, tremendous space and amenities for the money!
Contact an agent
Home facts
- Year built:1848
- Listing ID #:65026043855
- Added:1 day(s) ago
- Updated:August 21, 2026 at 10:19 AM
Rooms and interior
- Bedrooms:4
- Total bathrooms:2
- Full bathrooms:2
- Rooms Total:12
- Flooring:Carpet, Tile, Vinyl, Wood
- Basement Description:Full, Sump Pump
- Living area:2,380 sq. ft.
Heating and cooling
- Cooling:Ceiling Fans, Central Air
- Heating:Forced Air, Natural Gas
Structure and exterior
- Roof:Shingle
- Year built:1848
- Building area:2,380 sq. ft.
- Lot area:4.6 Acres
- Lot Features:Level
- Architectural Style:Craftsman, Farmhouse, Historic
- Construction Materials:Vinyl Siding
- Exterior Features:Covered, Deck, Patio, Porch
- Foundation Description:Basement
Utilities
- Water:Private
- Sewer:Septic Tank
Finances and disclosures
- Price:$399,876
- Price per sq. ft.:$116.92
- Tax amount:$2,769
Features and amenities
- Appliances:Dryer, Range, Refrigerator, Washer, Water Softener Owned
- Laundry features:Washer Hookup
- Amenities:Window Treatments
- Pool features:In Ground
Parking
- Parking description:Concrete, Detached, Garage Door Opener, Garage Faces Front
- Garage spaces:2

New listings near 293 13 Mile Road NE
- New
 $275,000Active3 beds 3 baths2,576 sq. ft.
9284 Pine Island Drive NE, Sparta, MI 49345
MLS# 65026044151Listed by: KELLER WILLIAMS GR EAST - New
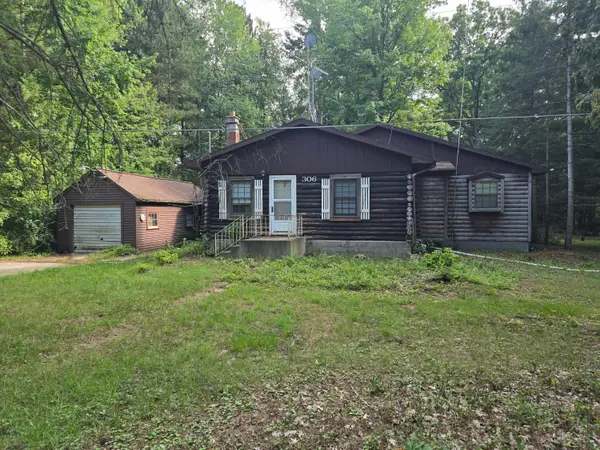 $125,000Active2 beds 1 baths972 sq. ft.
306 Indian Lakes Road NW, Sparta, MI 49345
MLS# 65026043964Listed by: EXP REALTY (GRAND RAPIDS) - New
 $329,900Active3 beds 2 baths1,974 sq. ft.
19 Carrie Street, Sparta, MI 49345
MLS# 65026043966Listed by: SABLE REALTY LLC - Open Sat, 12 to 1:30pmNew
 Listed by ERA$275,000Active3 beds 2 baths1,800 sq. ft.
138 S Union Street, Sparta, MI 49345
MLS# 26043540Listed by: ERA REARDON REALTY GREAT LAKES - New
 $295,900Active3 beds 2 baths1,344 sq. ft.
141 Ida Red Modifier: Street, Sparta, MI 49345
MLS# 65026043503Listed by: AT HOME REAL ESTATE  $265,500Pending3 beds 1 baths1,300 sq. ft.
200 Grove Street NW, Sparta, MI 49345
MLS# 65026042902Listed by: BELLABAY REALTY (NORTH)- New
 $419,900Active4 beds 3 baths2,047 sq. ft.
30 Ecklund Street, Sparta, MI 49345
MLS# 65026041864Listed by: FIVE STAR REAL ESTATE (E. DIVISION) - New
 $575,000Active14.42 Acres
230 Prevost Drive Ne, Sparta, MI 49345
MLS# 26041813Listed by: FIVE STAR REAL ESTATE WHITEHALL  Listed by ERA$240,000Active3 beds 1 baths2,039 sq. ft.
13659 Krauskopf Road Ne, Sparta, MI 49345
MLS# 26040956Listed by: ERA REARDON REALTY GREAT LAKES


Protect your home and budget from life's surprises with an Assurant Home Warranty, backed by a partner that supports you through every step of homeownership. Explore Plans.
© 2023 - 2026 ERA Franchise Systems LLC. All rights reserved. ERA Franchise Systems LLC fully supports the principles of the Fair Housing Act and the Equal Opportunity Act. ERA, ERA Real Estate powered, and their respective logos are registered service marks of ERA Franchise Systems LLC. Each office is independently owned and operated.