
711 Cedar Pines Drive NE, Sparta, MI 49345
Local realty services provided by:ERA Prime Real Estate Group
711 Cedar Pines Drive NE,Sparta, MI 49345
- 5 Beds
- 4 Baths
- - sq. ft.
- Single family
- Sold
Listed by: scott a west
Office: green square properties llc.
MLS#:65026036474
Source:MI_REALCOMP
Sorry, we are unable to map this address
Price summary
- Price:
- Monthly HOA dues:$66.67
About this home
Enjoy over 3,000 square feet of thoughtfully designed living space in this ranch home with access to Lake Gerald. The main level features 3 bedrooms, 2.5 bathrooms, including a private primary suite, plus main-floor laundry, a bright kitchen with dining area, a welcoming living room with fireplace, and a sun room filled with natural light. The finished walkout basement expands the living space with 2 additional bedrooms, a full bathroom, a spacious family room with a bar/kitchenette, and exceptional storage, including room for a workshop. Outside, enjoy a peaceful backyard, a screened porch, attached garage, and beautiful views of Lake Gerald from the front porch. Enjoy morning coffee overlooking Lake Gerald, spend the afternoon casting a line from the neighborhood lake, and come home to a home that offers room to gather, relax, and grow.
Contact an agent
Home facts
- Year built:2001
- Subdivision & Development:RIVER BEND
- Listing ID #:65026036474
- Added:39 day(s) ago
- Updated:August 25, 2026 at 07:12 PM
Rooms and interior
- Bedrooms:5
- Total bathrooms:4
- Full bathrooms:3
- Half bathrooms:1
- Rooms Total:8
- Bathrooms Description:Jetted Tub
- Basement Description:Finished, Full, Walk-Out Access
Heating and cooling
- Cooling:Ceiling Fans, Central Air
- Heating:Forced Air, Natural Gas
Structure and exterior
- Year built:2001
- Lot Features:Sprinklers, Wooded
- Architectural Style:Ranch
- Construction Materials:Brick, Vinyl Siding
- Exterior Features:Covered, Patio, Porch, Screened
- Foundation Description:Basement
Utilities
- Water:Well
- Sewer:Septic Tank
Finances and disclosures
- Price:
- Tax amount:$5,618
Features and amenities
- Appliances:Dishwasher, Disposal, Dryer, Microwave, Oven, Range, Refrigerator, Washer, Water Softener Owned
- Laundry features:Laundry Room, Main Level
- Amenities:Central Vacuum, Window Treatments
Parking
- Parking description:Attached, Garage Door Opener, Garage Faces Front, Paved
- Garage spaces:2

New listings near 711 Cedar Pines Drive NE
- New
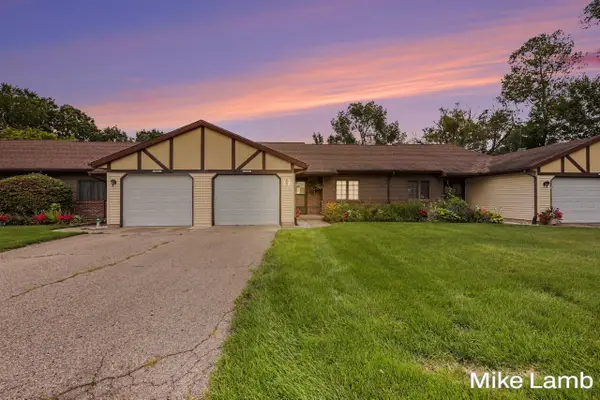 $235,000Active2 beds 1 baths1,148 sq. ft.
524 Laurie Drive Nw, Sparta, MI 49345
MLS# 26044874Listed by: COLDWELL BANKER SCHMIDT REALTORS - New
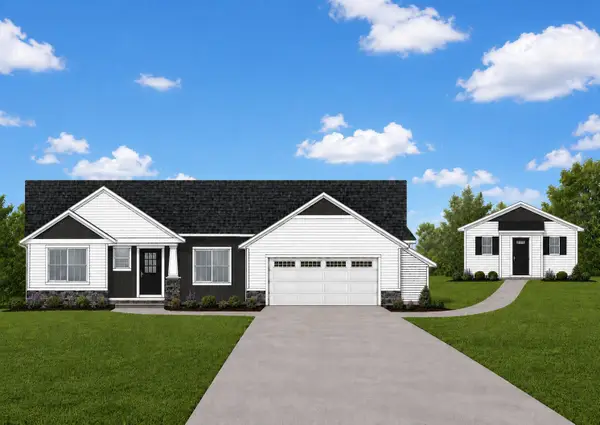 $650,000Active3 beds 2 baths2,340 sq. ft.
Lot C 14 Mile Road Ne, Sparta, MI 49345
MLS# 26044706Listed by: SABLE REALTY LLC - New
 $275,000Active2 beds 2 baths1,767 sq. ft.
210 Heatherview Street NW, Sparta, MI 49345
MLS# 65026044640Listed by: FIVE STAR REAL ESTATE (MAIN) - New
 $399,876Active4 beds 2 baths2,380 sq. ft.
296 13 Mile Road Ne, Sparta, MI 49345
MLS# 26043855Listed by: BERKSHIRE HATHAWAY HOMESERVICES MICHIGAN REAL ESTATE (MAIN) - New
 $275,000Active3 beds 3 baths2,576 sq. ft.
9284 Pine Island Drive Ne, Sparta, MI 49345
MLS# 26044151Listed by: KELLER WILLIAMS GR EAST 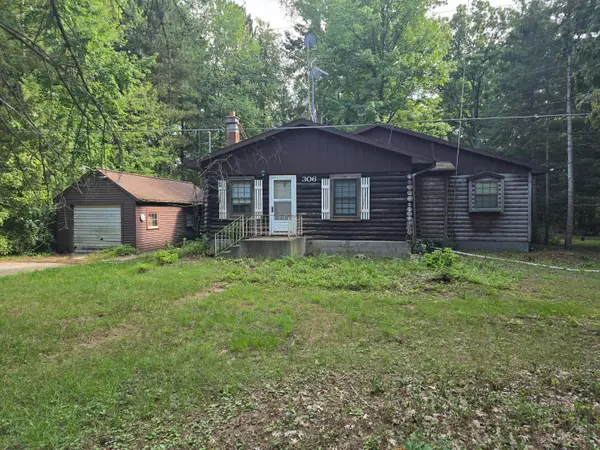 $125,000Pending2 beds 1 baths972 sq. ft.
306 Indian Lakes Road Nw, Sparta, MI 49345
MLS# 26043964Listed by: EXP REALTY (GRAND RAPIDS)- New
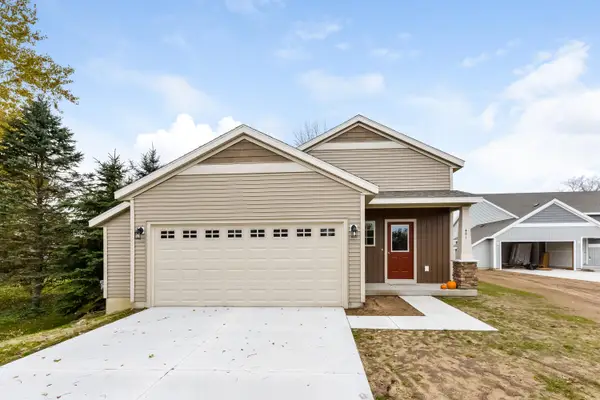 $329,900Active3 beds 2 baths1,974 sq. ft.
19 Carrie Street, Sparta, MI 49345
MLS# 26043966Listed by: SABLE REALTY LLC  Listed by ERA$275,000Pending3 beds 2 baths1,800 sq. ft.
138 S Union Street, Sparta, MI 49345
MLS# 26043540Listed by: ERA REARDON REALTY GREAT LAKES- New
 $295,900Active3 beds 2 baths1,344 sq. ft.
141 Ida Red Modifier: Street, Sparta, MI 49345
MLS# 65026043503Listed by: AT HOME REAL ESTATE  $265,500Pending3 beds 1 baths1,300 sq. ft.
200 Grove Street NW, Sparta, MI 49345
MLS# 65026042902Listed by: BELLABAY REALTY (NORTH)


Protect your home and budget from life's surprises with an Assurant Home Warranty, backed by a partner that supports you through every step of homeownership. Explore Plans.
© 2023 - 2026 ERA Franchise Systems LLC. All rights reserved. ERA Franchise Systems LLC fully supports the principles of the Fair Housing Act and the Equal Opportunity Act. ERA, ERA Real Estate powered, and their respective logos are registered service marks of ERA Franchise Systems LLC. Each office is independently owned and operated.