
8158 Alpine Avenue NW, Sparta, MI 49345
Local realty services provided by:ERA Prime Real Estate Group
8158 Alpine Avenue NW,Sparta, MI 49345
$249,000
- 3 Beds
- 1 Baths
- 916 sq. ft.
- Single family
- Pending
Listed by: matthew g deja
Office: keystone home group realty llc.
MLS#:65026058255
Source:MI_REALCOMP
Price summary
- Price:$249,000
- Price per sq. ft.:$192.72
About this home
Beautifully updated Cape Cod in the Sparta School District! This charming 1.5-story home features an open main-floor layout, an updated kitchen with gray shaker cabinets, new countertops and appliances, and a refreshed bath. New flooring, carpet, lighting, fixtures, and interior doors add a fresh, modern feel. Enjoy 3 bedrooms, convenient main-floor laundry, and an almost-acre lot with a private backyard and patio. Fresh landscaping and new gutters complete the package. A move-in-ready home with room to enjoy the outdoors!
Contact an agent
Home facts
- Year built:1928
- Listing ID #:65026058255
- Added:10 day(s) ago
- Updated:November 14, 2026 at 09:09 AM
Rooms and interior
- Bedrooms:3
- Total bathrooms:1
- Full bathrooms:1
- Rooms Total:7
- Flooring:Carpet, Vinyl
- Basement Description:Partial
- Living area:916 sq. ft.
Heating and cooling
- Heating:Forced Air, Natural Gas
Structure and exterior
- Roof:Composition
- Year built:1928
- Building area:916 sq. ft.
- Lot area:0.93 Acres
- Architectural Style:Cape Cod
- Construction Materials:Vinyl Siding
- Exterior Features:Porch
- Foundation Description:Partial Basement
Utilities
- Water:Well
- Sewer:Septic Tank
Finances and disclosures
- Price:$249,000
- Price per sq. ft.:$192.72
- Tax amount:$2,483
Features and amenities
- Appliances:Dishwasher, Dryer, Microwave, Range, Refrigerator, Washer
- Laundry features:In Bathroom, Main Level, Washer Hookup
Parking
- Parking description:Unpaved

New listings near 8158 Alpine Avenue NW
- New
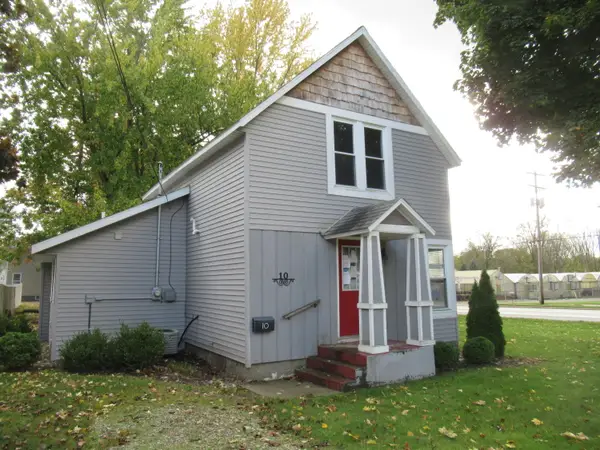 $219,000Active3 beds 2 baths1,345 sq. ft.
10 Carrie Street, Sparta, MI 49345
MLS# 26059958Listed by: COLDWELL BANKER SCHMIDT REALTORS - New
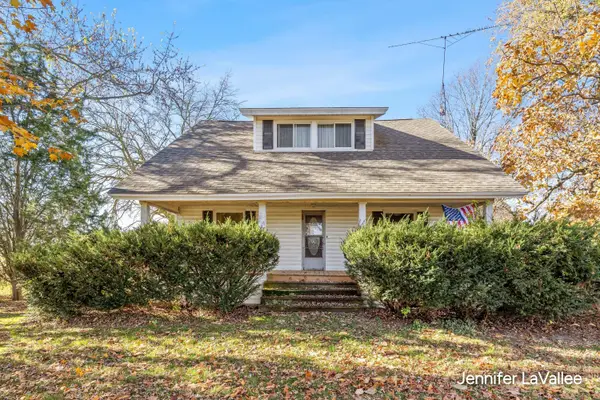 $320,000Active3 beds 2 baths1,345 sq. ft.
12367 Sparta Avenue NW, Sparta, MI 49345
MLS# 65026059788Listed by: 616 REALTY LLC - New
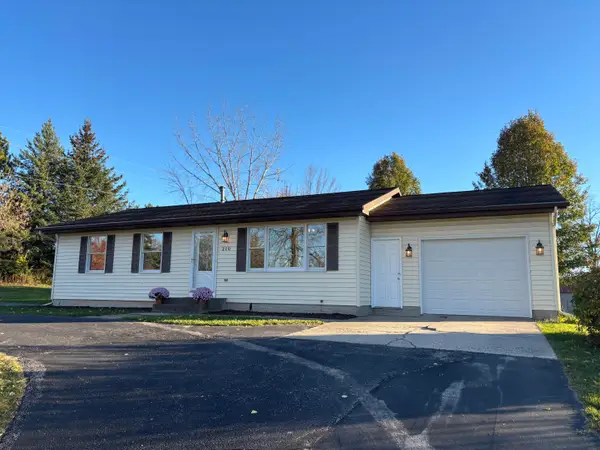 $339,900Active3 beds 2 baths1,008 sq. ft.
210 Broman Street Ne, Sparta, MI 49345
MLS# 26059620Listed by: LEGACY REAL ESTATE PARTNERS - New
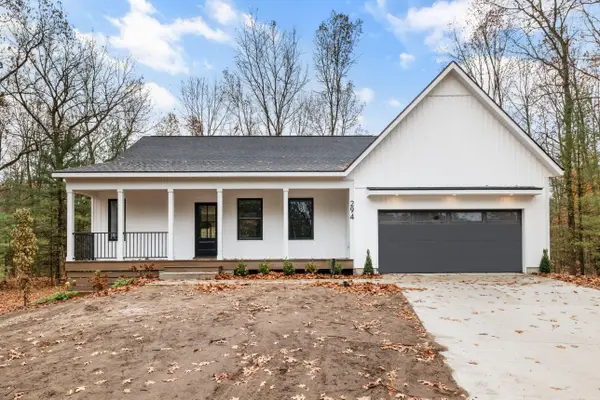 $549,900Active5 beds 3 baths2,709 sq. ft.
294 Running Water Drive Nw, Sparta, MI 49345
MLS# 26059011Listed by: FIVE STAR REAL ESTATE (E. DIVISION) - New
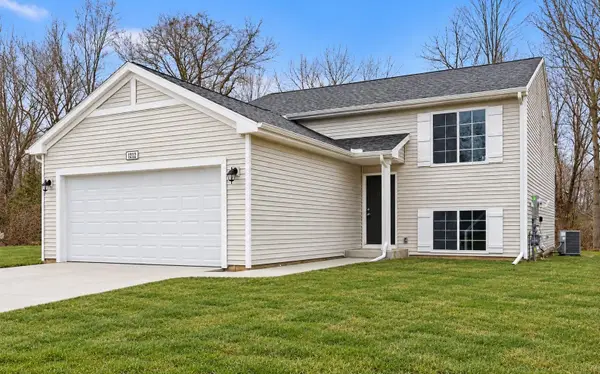 $364,900Active4 beds 2 baths2,072 sq. ft.
201 Bedford Falls Drive, Sparta, MI 49345
MLS# 26058782Listed by: ALLEN EDWIN REALTY - New
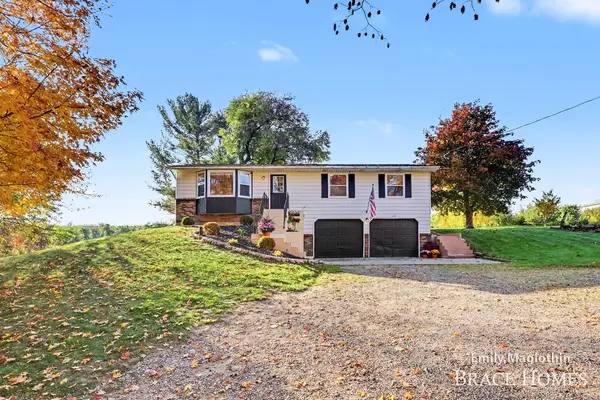 $319,000Active3 beds 2 baths1,764 sq. ft.
2880 15 Mile Road NW, Sparta, MI 49345
MLS# 65026058266Listed by: BERKSHIRE HATHAWAY HOMESERVICES MICHIGAN REAL ESTATE (MAIN) 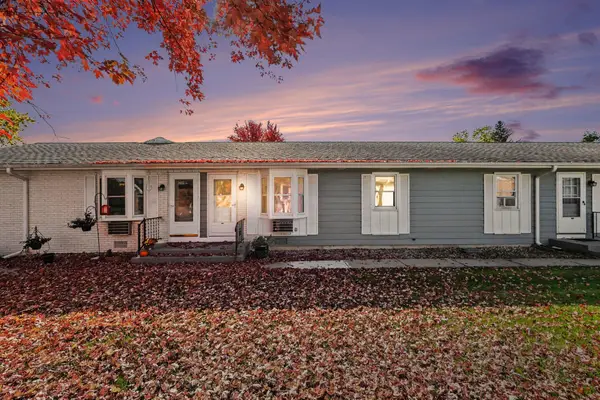 $129,900Pending2 beds 1 baths1,023 sq. ft.
504 Leisure Acres Street NW Building: 1 Unit: 10, Sparta, MI 49345
MLS# 71026057539Listed by: FIVE STAR REAL ESTATE GH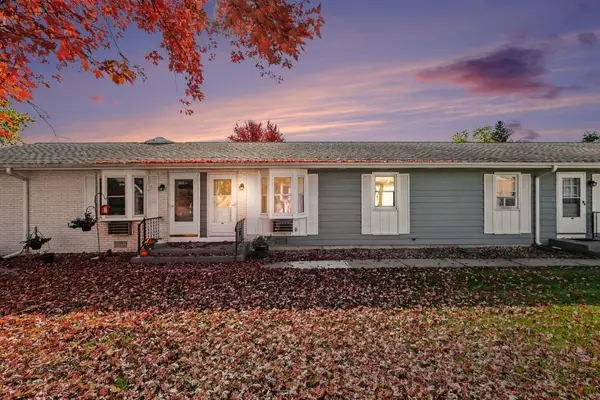 $129,900Pending2 beds 1 baths1,023 sq. ft.
504 Leisure Acres Street Nw #10, Sparta, MI 49345
MLS# 26057539Listed by: FIVE STAR REAL ESTATE GH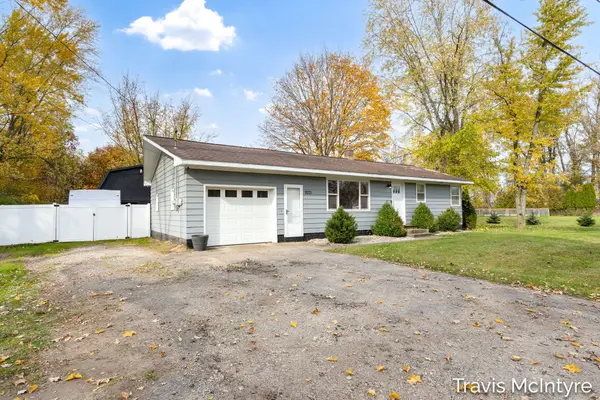 $319,900Active4 beds 1 baths1,975 sq. ft.
9371 Alpine Avenue Nw, Sparta, MI 49345
MLS# 26057404Listed by: BELLABAY REALTY (NORTH)


Protect your home and budget from life's surprises with an Assurant Home Warranty, backed by a partner that supports you through every step of homeownership. Explore Plans.
© 2023 - 2026 ERA Franchise Systems LLC. All rights reserved. ERA Franchise Systems LLC fully supports the principles of the Fair Housing Act and the Equal Opportunity Act. ERA, ERA Real Estate powered, and their respective logos are registered service marks of ERA Franchise Systems LLC. Each office is independently owned and operated.