
8900 Parker Woods Drive Nw, Sparta, MI 49345
Local realty services provided by:ERA Greater North Properties
8900 Parker Woods Drive Nw,Sparta, MI 49345
$350,000
- 3 Beds
- 2 Baths
- 1,764 sq. ft.
- Single family
- Active
Listed by: tina m drum
Office: 616 realty llc.
MLS#:26053667
Source:MI_MICHRIC
Price summary
- Price:$350,000
- Price per sq. ft.:$198.41
- Monthly HOA dues:$50
About this home
Welcome to Parker Woods Development! This charming 3-bedroom, 2-full-bath home offers comfortable living, a great layout, and a huge fenced-in backyard in the highly desirable Sparta School District. Enjoy the peaceful, quiet country feel of the neighborhood while still being just a short drive from shopping, dining, schools, and everyday amenities. The main level features a bright, open-concept floor plan with a spacious living room, dining area, and kitchen, creating an inviting space for everyday living and entertaining. Two bedrooms and a full bathroom complete the main level. Head downstairs to find a versatile second living area or rec room, along with the third bedroom, second full bathroom, utility/laundry room, and plenty of storage space. The lower level provides excellent flexibility for a family room, guest space, home office, or recreation area. Outside, you'll love the large fenced-in backyard, perfect for pets, play, gardening, or relaxing on the deck. An attached 2-stall garage provides convenient parking and additional storage. New roof in 2025! With its spacious layout, fenced backyard, attached garage, and peaceful Parker Woods setting, this home is a wonderful opportunity to enjoy comfortable living in the Sparta School District. Come see all this home has to offer! Call now for your private showing!...
Contact an agent
Home facts
- Year built:2000
- Listing ID #:26053667
- Added:19 day(s) ago
- Updated:October 27, 2026 at 06:02 PM
Rooms and interior
- Bedrooms:3
- Total bathrooms:2
- Full bathrooms:2
- Rooms Total:5
- Kitchen Description:Dishwasher, Microwave, Range, Refrigerator
- Basement:Yes
- Basement Description:Daylight
- Living area:1,764 sq. ft.
Heating and cooling
- Heating:Forced Air
- Central air:Yes
Structure and exterior
- Year built:2000
- Building area:1,764 sq. ft.
- Lot area:0.54 Acres
- Construction Materials:Vinyl Siding
Utilities
- Water:Well
Finances and disclosures
- Price:$350,000
- Price per sq. ft.:$198.41
- Tax amount:$4,133 (2025)
Features and amenities
- Laundry features:Washer
Parking
- Garage:Yes
- Garage spaces:2
New listings near 8900 Parker Woods Drive Nw
- New
 $252,000Active3 beds 2 baths1,736 sq. ft.
283 W Division Street, Sparta, MI 49345
MLS# 26056890Listed by: AMERICAN REAL ESTATE SERVICES - Open Thu, 4:30 to 6:30pmNew
 $434,900Active4 beds 2 baths2,350 sq. ft.
182 Indian Bluffs Dr Drive Ne, Sparta, MI 49345
MLS# 26056632Listed by: KELLER WILLIAMS GR EAST  $215,000Pending2 beds 1 baths953 sq. ft.
147 Harper Drive NW, Sparta, MI 49345
MLS# 65026056640Listed by: JH REALTY PARTNERS
- New
 $305,000Active3 beds 3 baths1,498 sq. ft.
624 Bedford Falls Drive, Sparta, MI 49345
MLS# 26056510Listed by: RE/MAX OF GRAND RAPIDS (STNDL) - New
 $379,900Active4 beds 3 baths1,882 sq. ft.
211 Bedford Falls Drive, Sparta, MI 49345
MLS# 26056482Listed by: ALLEN EDWIN REALTY - Open Thu, 3 to 6pmNew
 $325,000Active3 beds 3 baths1,773 sq. ft.
180 Loomis Street, Sparta, MI 49345
MLS# 65026056400Listed by: GREENRIDGE REALTY (GREENVL)  $360,000Pending2 beds 2 baths1,604 sq. ft.
7665 Vinton Avenue Nw, Sparta, MI 49345
MLS# 26056379Listed by: FIVE STAR REAL ESTATE (COURTLAND)- New
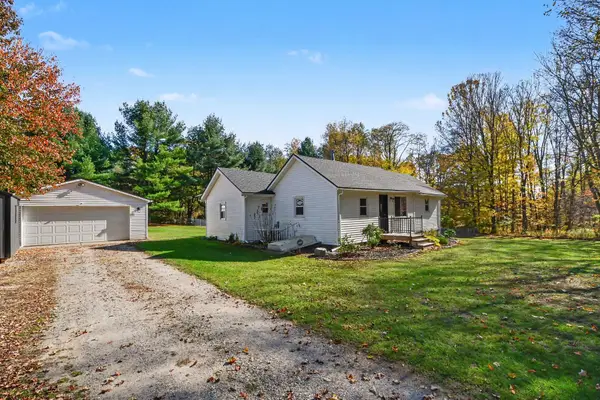 $324,900Active3 beds 2 baths1,108 sq. ft.
10016 Arends Avenue Ne, Sparta, MI 49345
MLS# 26056252Listed by: THE LOCAL ELEMENT - New
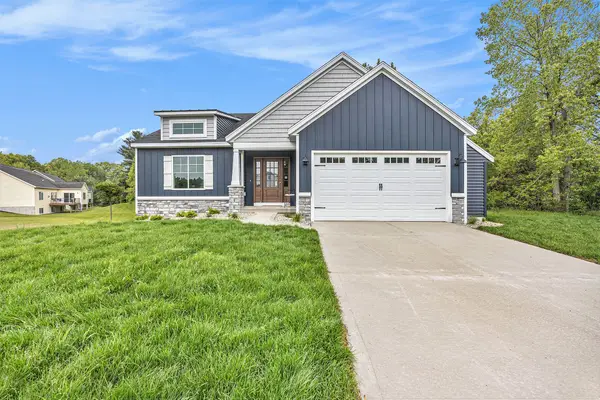 $675,000Active1 beds 3 baths2,719 sq. ft.
2847 14 Mile Road Ne, Sparta, MI 49345
MLS# 26055832Listed by: SABLE REALTY LLC - New
 $230,000Active4 beds 2 baths1,284 sq. ft.
225 N Union Street, Sparta, MI 49345
MLS# 26055833Listed by: EPIQUE REALTY


Protect your home and budget from life's surprises with an Assurant Home Warranty, backed by a partner that supports you through every step of homeownership. Explore Plans.
© 2023 - 2026 ERA Franchise Systems LLC. All rights reserved. ERA Franchise Systems LLC fully supports the principles of the Fair Housing Act and the Equal Opportunity Act. ERA, ERA Real Estate powered, and their respective logos are registered service marks of ERA Franchise Systems LLC. Each office is independently owned and operated.