
9780 Sandgrove Drive NE, Sparta, MI 49345
Local realty services provided by:ERA Prime Real Estate Group
9780 Sandgrove Drive NE,Sparta, MI 49345
$429,900
- 3 Beds
- 2 Baths
- 1,642 sq. ft.
- Single family
- Active
Listed by: jason m decker
Office: re/max united (main)
MLS#:65026057297
Source:MI_REALCOMP
Price summary
- Price:$429,900
- Price per sq. ft.:$130.91
- Monthly HOA dues:$45.83
About this home
Tucked away at the end of a quiet cul-de-sac, this beautiful 2-acre retreat offers the space, privacy, and peaceful setting you've been looking for, without giving up the convenience of being close to everything! Surrounded by scenic views and mature shade trees, this 3-bedroom, 2-bath home features 1,624 square feet of living space and an inviting wraparound porch perfect for morning coffee or relaxing evenings. Inside, you'll find new flooring throughout the main floor, vaulted ceilings in the living room, three spacious bedrooms with generously sized closets, and convenient mudroom access off the garage. The partially finished walk-out basement offers an additional 1,624 square feet of potential, complete with tall ceilings and plumbing in place for a future bathroom. The attached 2-stall garage provides everyday convenience, while the additional heated lower-level garage is ideal for year-round projects, a workshop, or extra storage.A whole-house Generac generator adds peace of mind during unexpected power outages. With room to spread out, space for your hobbies, and a peaceful setting just minutes from everyday amenities, this property truly offers everything!...
Contact an agent
Home facts
- Year built:2001
- Listing ID #:65026057297
- Added:1 day(s) ago
- Updated:October 28, 2026 at 10:09 PM
Rooms and interior
- Bedrooms:3
- Total bathrooms:2
- Full bathrooms:2
- Rooms Total:9
- Flooring:Carpet, Vinyl
- Basement Description:Bath Stubbed, Partially Finished, Walk-Out Access
- Living area:1,642 sq. ft.
Heating and cooling
- Cooling:Central Air
- Heating:Forced Air, Natural Gas
Structure and exterior
- Roof:Shingle
- Year built:2001
- Building area:1,642 sq. ft.
- Lot area:2.06 Acres
- Lot Features:Cul-de-Sac, Sprinklers, Terraced Yard, Wooded
- Architectural Style:Ranch
- Construction Materials:Vinyl Siding
- Exterior Features:Balcony, Deck
Utilities
- Water:Well
- Sewer:Septic Tank
Finances and disclosures
- Price:$429,900
- Price per sq. ft.:$130.91
- Tax amount:$3,879
Features and amenities
- Appliances:Dishwasher, Dryer, Humidifier, Microwave, Range, Refrigerator, Washer, Water Softener Owned
- Laundry features:Main Level
- Amenities:Vaulted Ceilings
Parking
- Parking description:Asphalt, Attached, Garage Door Opener
- Garage spaces:3

New listings near 9780 Sandgrove Drive NE
- New
 $252,000Active3 beds 2 baths1,736 sq. ft.
283 W Division Street, Sparta, MI 49345
MLS# 26056890Listed by: AMERICAN REAL ESTATE SERVICES - Open Thu, 4:30 to 6:30pmNew
 $434,900Active4 beds 2 baths2,350 sq. ft.
182 Indian Bluffs Dr Drive Ne, Sparta, MI 49345
MLS# 26056632Listed by: KELLER WILLIAMS GR EAST  $215,000Pending2 beds 1 baths953 sq. ft.
147 Harper Drive NW, Sparta, MI 49345
MLS# 65026056640Listed by: JH REALTY PARTNERS- New
 $305,000Active3 beds 3 baths1,498 sq. ft.
624 Bedford Falls Drive, Sparta, MI 49345
MLS# 26056510Listed by: RE/MAX OF GRAND RAPIDS (STNDL) - New
 $379,900Active4 beds 3 baths1,882 sq. ft.
211 Bedford Falls Drive, Sparta, MI 49345
MLS# 26056482Listed by: ALLEN EDWIN REALTY - Open Thu, 3 to 6pmNew
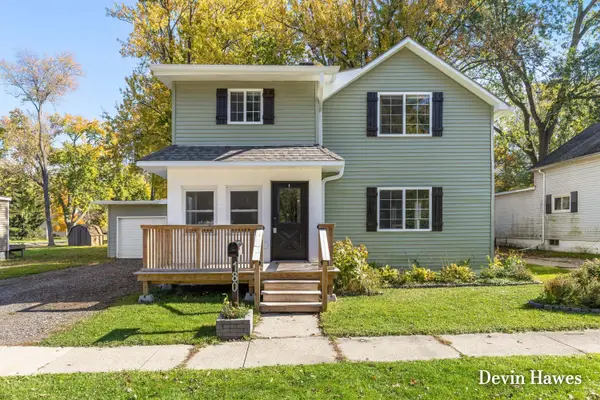 $325,000Active3 beds 3 baths1,773 sq. ft.
180 Loomis Street, Sparta, MI 49345
MLS# 26056400Listed by: GREENRIDGE REALTY (GREENVL)  $360,000Pending2 beds 2 baths1,604 sq. ft.
7665 Vinton Avenue Nw, Sparta, MI 49345
MLS# 26056379Listed by: FIVE STAR REAL ESTATE (COURTLAND)- New
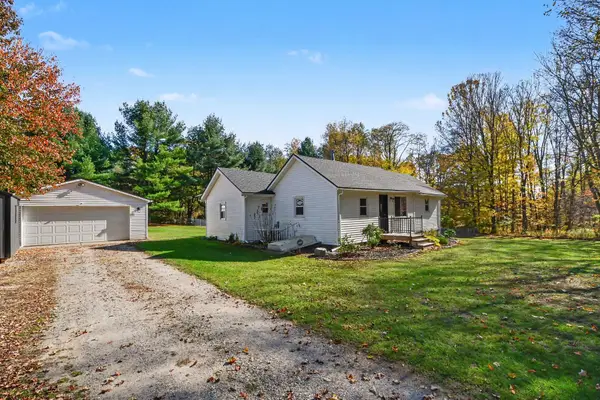 $324,900Active3 beds 2 baths1,108 sq. ft.
10016 Arends Avenue Ne, Sparta, MI 49345
MLS# 26056252Listed by: THE LOCAL ELEMENT 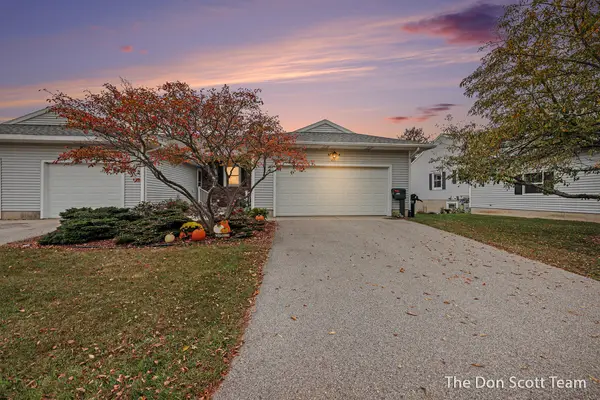 $275,000Pending2 beds 2 baths1,618 sq. ft.
221 Pippin Drive NW, Sparta, MI 49345
MLS# 65026054991Listed by: FIVE STAR REAL ESTATE (MAIN)


Protect your home and budget from life's surprises with an Assurant Home Warranty, backed by a partner that supports you through every step of homeownership. Explore Plans.
© 2023 - 2026 ERA Franchise Systems LLC. All rights reserved. ERA Franchise Systems LLC fully supports the principles of the Fair Housing Act and the Equal Opportunity Act. ERA, ERA Real Estate powered, and their respective logos are registered service marks of ERA Franchise Systems LLC. Each office is independently owned and operated.