
12502 McMurty Drive NE, Spencer, MI 49343
Local realty services provided by:ERA Prime Real Estate Group
12502 McMurty Drive NE,Sandlake, MI 49343
$269,900
- 4 Beds
- 1 Baths
- 1,661 sq. ft.
- Single family
- Pending
Listed by: douglas zain, dirk s zain
Office: era reardon realty great lakes
MLS#:65026038795
Source:MI_REALCOMP
Price summary
- Price:$269,900
- Price per sq. ft.:$162.49
About this home
Affordable, recently updated ranch style home located adjacent to Maston Lake. The homes open living area living room with knotty pine finish and nice field stone fireplace, give the home a rustic, cozy feel. The living room is open to the recently remodeled kitchen with great looking quartz counter tops and nice cabinets. Other notables including, four bedrooms, updated bath, large yard, 1.5 stall attached garage, new luxury vinyl plank flooring, and limited deeded lake access to Maston Lake. In addition to the deeded access is a more inviting public access also near the home. Maston Lake is a hundred plus acre all sports lake. The lake is connected to Blue Lake, part of a chain of lakes leading to Lincoln Lake. Call for a personal tour today!
Contact an agent
Home facts
- Year built:1940
- Listing ID #:65026038795
- Added:55 day(s) ago
- Updated:September 21, 2026 at 08:18 PM
Rooms and interior
- Bedrooms:4
- Total bathrooms:1
- Full bathrooms:1
- Rooms Total:8
- Flooring:Carpet, Vinyl
- Kitchen Description:Pantry
- Living area:1,661 sq. ft.
Heating and cooling
- Cooling:Ceiling Fans, Window Units
- Heating:Forced Air, Natural Gas, Wood
Structure and exterior
- Roof:Shingle
- Year built:1940
- Building area:1,661 sq. ft.
- Lot area:1.37 Acres
- Lot Features:Wooded
- Architectural Style:Ranch
- Construction Materials:Brick, Shingle Siding, Wood Siding
- Foundation Description:Slab
Utilities
- Water:Well
- Sewer:Septic Tank
Finances and disclosures
- Price:$269,900
- Price per sq. ft.:$162.49
- Tax amount:$2,900
Features and amenities
- Appliances:Dishwasher, Dryer, Microwave, Range, Refrigerator, Water Softener Rented
- Laundry features:Main Level
- Amenities:Pantry, Window Treatments
Parking
- Parking description:Attached, Unpaved
- Garage spaces:1

New listings near 12502 McMurty Drive NE
- New
 $299,900Active3 beds 2 baths1,670 sq. ft.
13344 Wabasis Avenue NE, CedarSprings, MI 49319
MLS# 65026050206Listed by: DEVRIES HOMES - New
 $49,900Active1.05 Acres
12998 Bowen Lake Drive, Gowen, MI 49326
MLS# 26049872Listed by: FIVE STAR REAL ESTATE (GREENV) - New
 $269,900Active3 beds 2 baths1,040 sq. ft.
13113 Pinewood Street Ne, Gowen, MI 49326
MLS# 26049264Listed by: FELDE REALTY  $459,000Active26.98 Acres
15833 Meddler Avenue Ne, Cedar Springs, MI 49319
MLS# 26048045Listed by: BEST HOMES OF MICHIGAN CEDAR SPRINGS $299,900Pending4 beds 2 baths2,976 sq. ft.
13745 Steffensen Street NE, Gowen, MI 49326
MLS# 65026047890Listed by: UNITED REALTY SERVICES LLC $329,900Active3 beds 2 baths1,124 sq. ft.
16510 Bass Lake Avenue Ne, Gowen, MI 49326
MLS# 26046574Listed by: KELLER WILLIAMS REALTY RIVERTOWN $60,000Active2 beds 1 baths684 sq. ft.
Lot 73M Lincoln Pines Resort, Gowen, MI 49326
MLS# 26045704Listed by: GREENRIDGE REALTY (GREENVL) $249,900Active3 beds 2 baths1,488 sq. ft.
11250 20 Mile Road Ne, Cedar Springs, MI 49319
MLS# 26044854Listed by: KILNER GROUP REALTY $99,000Active1 beds 1 baths610 sq. ft.
12116 Black Creek Street, Gowen, MI 49326
MLS# 26043440Listed by: MICHIGAN PROPERTY PARTNERS LLC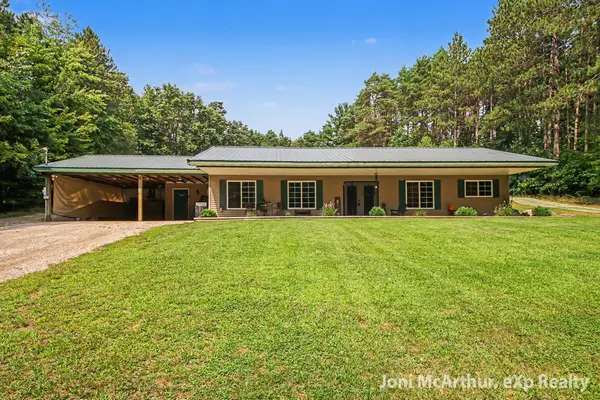 $339,900Active3 beds 2 baths1,392 sq. ft.
11801 19 Mile Road Ne, Cedar Springs, MI 49319
MLS# 26041878Listed by: EXP REALTY (GRAND RAPIDS)


Protect your home and budget from life's surprises with an Assurant Home Warranty, backed by a partner that supports you through every step of homeownership. Explore Plans.
© 2023 - 2026 ERA Franchise Systems LLC. All rights reserved. ERA Franchise Systems LLC fully supports the principles of the Fair Housing Act and the Equal Opportunity Act. ERA, ERA Real Estate powered, and their respective logos are registered service marks of ERA Franchise Systems LLC. Each office is independently owned and operated.