
132 Remington Drive, Spring Arbor, MI 49283
Local realty services provided by:ERA Reardon Realty Great Lakes
132 Remington Drive,Spring Arbor, MI 49283
$399,500
- 3 Beds
- 2 Baths
- 1,508 sq. ft.
- Single family
- Active
Listed by: desiree thomas
Office: century 21 affiliated
MLS#:26041463
Source:MI_MICHRIC
Price summary
- Price:$399,500
- Price per sq. ft.:$264.92
- Monthly HOA dues:$1.67
About this home
OPEN HOUSE SATURDAY, September 19th from1 PM TO 3PM. Stunning contemporary Spring Arbor property offers a fantastic open layout designed for modern living & seamless entertaining. Boasting 3 bedrooms & 2 baths, this timely residence features stunning new luxury flooring, fresh interior paint, new fixtures with modern, contemporary touches throughout, particularly in the foyer & master bath. Situated in an excellent, convenient location within the highly desired Western School District, it sits on two spacious lots that provide an abundance of peace & privacy. Host unforgettable gatherings on the large rear deck, or expand your living space into the massive full basement, which comes already plumbed & ready for a third bathroom. With just a small amount of energy, one can easily finish this canvas with a home office or gym, family room, extra bedrooms--even a mother-in-law suite if desired! Move in ready-this one is must see. Call today for a personal tour. You will not be disappointed!
Contact an agent
Home facts
- Year built:2004
- Listing ID #:26041463
- Added:49 day(s) ago
- Updated:September 26, 2026 at 03:27 PM
Rooms and interior
- Bedrooms:3
- Total bathrooms:2
- Full bathrooms:2
- Rooms Total:8
- Kitchen Description:Disposal, Microwave, Range, Refrigerator
- Basement:Yes
- Basement Description:Daylight
- Living area:1,508 sq. ft.
Heating and cooling
- Heating:Forced Air
- Central air:Yes
Structure and exterior
- Year built:2004
- Building area:1,508 sq. ft.
- Lot area:0.82 Acres
- Construction Materials:Vinyl Siding
Utilities
- Water:Public
Finances and disclosures
- Price:$399,500
- Price per sq. ft.:$264.92
- Tax amount:$4,648 (2025)
Features and amenities
- Laundry features:Washer
Parking
- Garage:Yes
- Garage spaces:3
New listings near 132 Remington Drive
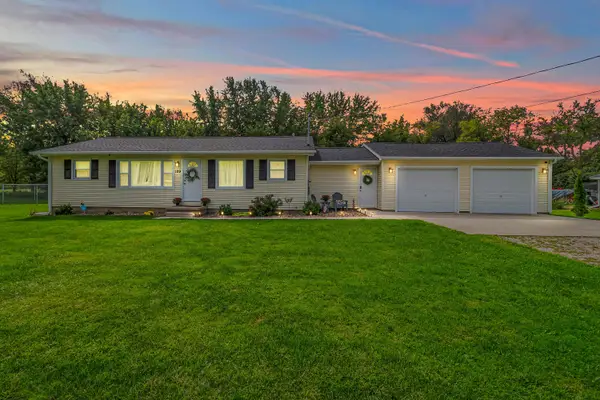 $269,900Active3 beds 2 baths1,343 sq. ft.
109 Boadway Street, SpringArbor, MI 49283
MLS# 53026048625Listed by: FIVE STAR REAL ESTATE
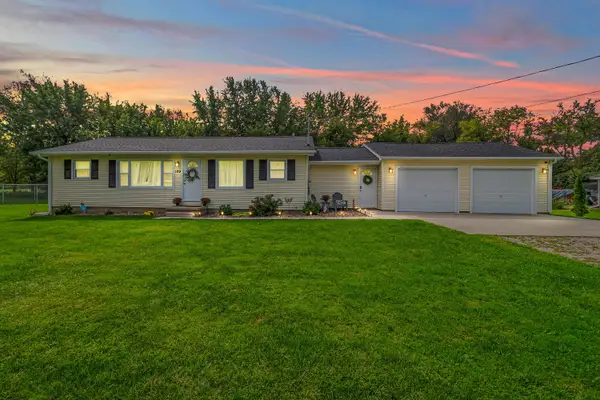 $269,900Active3 beds 2 baths1,343 sq. ft.
109 Boadway Street, Spring Arbor, MI 49283
MLS# 26048625Listed by: FIVE STAR REAL ESTATE $194,900Active3 beds 1 baths1,285 sq. ft.
3533 E Gordon Drive, SpringArbor, MI 49283
MLS# 55026047007Listed by: RE/MAX MID-MICHIGAN-BROOKLYN $194,900Active3 beds 1 baths1,285 sq. ft.
3533 E Gordon Drive, Spring Arbor, MI 49283
MLS# 26047007Listed by: RE/MAX MID-MICHIGAN-BROOKLYN Listed by ERA$234,000Active3 beds 2 baths2,500 sq. ft.
3124 Earl Drive, Spring Arbor, MI 49283
MLS# 26046809Listed by: ERA REARDON REALTY, L.L.C. $149,000Pending2 beds 1 baths1,005 sq. ft.
239 Cottage Street, SpringArbor, MI 49283
MLS# 55026046354Listed by: HOWARD HANNA REAL ESTATE SERVICES $149,000Pending2 beds 1 baths1,005 sq. ft.
239 Cottage Street, Spring Arbor, MI 49283
MLS# 26046354Listed by: HOWARD HANNA REAL ESTATE SERVICES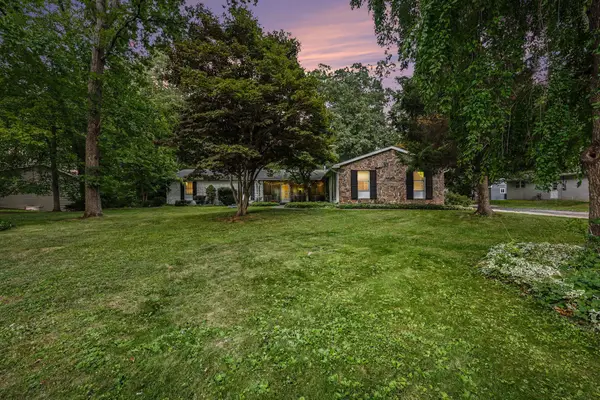 $460,000Active5 beds 4 baths3,500 sq. ft.
215 Wickenham Drive, SpringArbor, MI 49283
MLS# 55026041663Listed by: ERA REARDON - BROOKLYN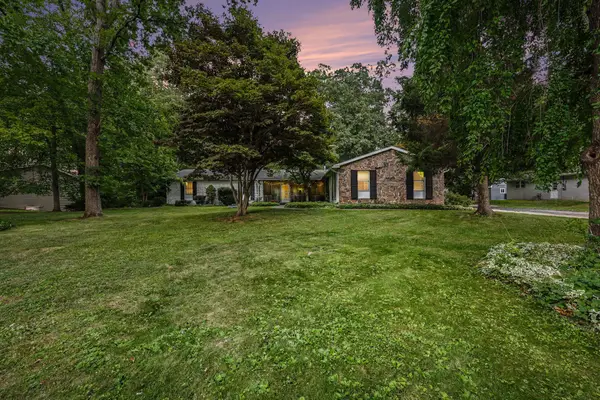 Listed by ERA$460,000Active5 beds 4 baths3,500 sq. ft.
215 Wickenham Drive, Spring Arbor, MI 49283
MLS# 26041663Listed by: ERA REARDON - BROOKLYN


Protect your home and budget from life's surprises with an Assurant Home Warranty, backed by a partner that supports you through every step of homeownership. Explore Plans.
© 2023 - 2026 ERA Franchise Systems LLC. All rights reserved. ERA Franchise Systems LLC fully supports the principles of the Fair Housing Act and the Equal Opportunity Act. ERA, ERA Real Estate powered, and their respective logos are registered service marks of ERA Franchise Systems LLC. Each office is independently owned and operated.