
215 Wickenham Drive, Spring Arbor, MI 49283
Local realty services provided by:ERA Reardon Realty
215 Wickenham Drive,Spring Arbor, MI 49283
$460,000
- 5 Beds
- 4 Baths
- 3,500 sq. ft.
- Single family
- Active
Listed by:
 Meredythe Hill-VanDusen(517) 782 - 2996ERA Reardon Realty
Office: era reardon - brooklyn
MLS#:26041663
Source:MI_MICHRIC
Price summary
- Price:$460,000
- Price per sq. ft.:$131.43
About this home
Welcome to your private wooded paradise, perfect for entertaining! Set on 3.63 scenic acres, this property features 4-bedroom, 2.5-bath main home and a separate, attached 1-bedroom, 1-bath guest suite with full kitchen and living room .This would be perfect for multi generational living .The heart of the home is a beautiful brand-new kitchen with a large center island that opens seamlessly into the family room with fireplace and built in bookshelfs. A 4-seasons room, or it could be your formal dining area, leads out to a fully fenced backyard, ideal for pets, play, and summer barbecues.Conveniently located in the back yard, enjoy your own private tennis or pickleball court. Practical features include a main-floor laundry room, a master suite with a private full bathroom, and an attached 2-car garage. Plus, a separate workshop with an additional garage door offers space for hobbies, tools, or extra storage. Full basement is just waiting to be finished. This one has it all! Also incudes lot 000-12-21-227-012-06...
Contact an agent
Home facts
- Year built:1970
- Listing ID #:26041663
- Added:47 day(s) ago
- Updated:September 26, 2026 at 03:27 PM
Rooms and interior
- Bedrooms:5
- Total bathrooms:4
- Full bathrooms:3
- Half bathrooms:1
- Rooms Total:17
- Kitchen Description:Dishwasher, Disposal, Microwave, Range, Refrigerator
- Basement:Yes
- Basement Description:Crawl Space
- Living area:3,500 sq. ft.
Heating and cooling
- Heating:Forced Air
- Central air:Yes
Structure and exterior
- Year built:1970
- Building area:3,500 sq. ft.
- Lot area:3.36 Acres
- Lot Features:Wooded
- Construction Materials:Brick, Stone, Vinyl Siding
Utilities
- Water:Public
Finances and disclosures
- Price:$460,000
- Price per sq. ft.:$131.43
- Tax amount:$7,840 (2025)
Features and amenities
- Laundry features:Washer
Parking
- Garage:Yes
- Garage spaces:2
New listings near 215 Wickenham Drive
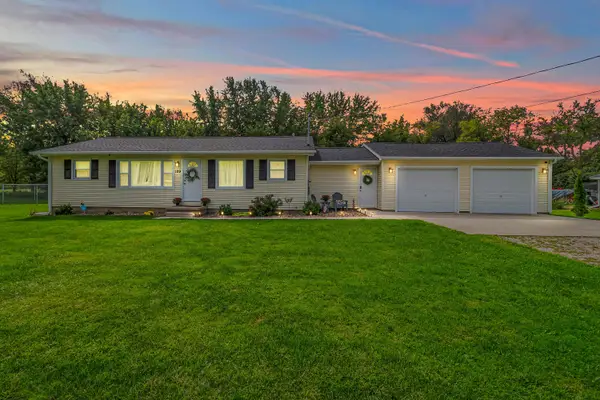 $269,900Active3 beds 2 baths1,343 sq. ft.
109 Boadway Street, SpringArbor, MI 49283
MLS# 53026048625Listed by: FIVE STAR REAL ESTATE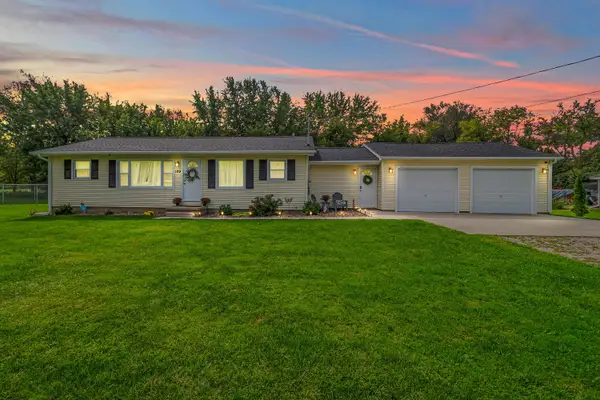 $269,900Active3 beds 2 baths1,343 sq. ft.
109 Boadway Street, Spring Arbor, MI 49283
MLS# 26048625Listed by: FIVE STAR REAL ESTATE $194,900Active3 beds 1 baths1,285 sq. ft.
3533 E Gordon Drive, SpringArbor, MI 49283
MLS# 55026047007Listed by: RE/MAX MID-MICHIGAN-BROOKLYN $194,900Active3 beds 1 baths1,285 sq. ft.
3533 E Gordon Drive, Spring Arbor, MI 49283
MLS# 26047007Listed by: RE/MAX MID-MICHIGAN-BROOKLYN Listed by ERA$234,000Active3 beds 2 baths2,500 sq. ft.
3124 Earl Drive, Spring Arbor, MI 49283
MLS# 26046809Listed by: ERA REARDON REALTY, L.L.C. $149,000Pending2 beds 1 baths1,005 sq. ft.
239 Cottage Street, SpringArbor, MI 49283
MLS# 55026046354Listed by: HOWARD HANNA REAL ESTATE SERVICES $149,000Pending2 beds 1 baths1,005 sq. ft.
239 Cottage Street, Spring Arbor, MI 49283
MLS# 26046354Listed by: HOWARD HANNA REAL ESTATE SERVICES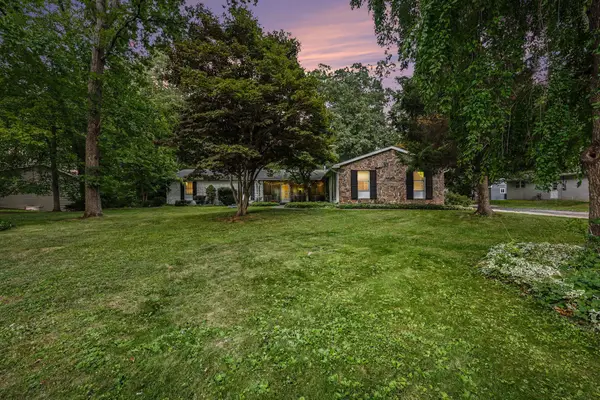 $460,000Active5 beds 4 baths3,500 sq. ft.
215 Wickenham Drive, SpringArbor, MI 49283
MLS# 55026041663Listed by: ERA REARDON - BROOKLYN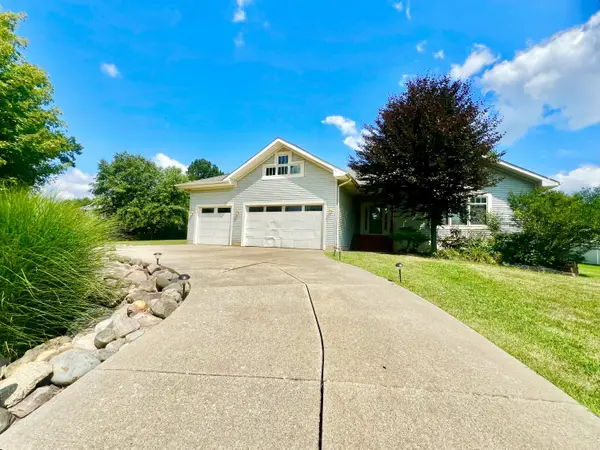 $399,500Active3 beds 2 baths1,508 sq. ft.
132 Remington Drive, Spring Arbor, MI 49283
MLS# 26041463Listed by: CENTURY 21 AFFILIATED


Protect your home and budget from life's surprises with an Assurant Home Warranty, backed by a partner that supports you through every step of homeownership. Explore Plans.
© 2023 - 2026 ERA Franchise Systems LLC. All rights reserved. ERA Franchise Systems LLC fully supports the principles of the Fair Housing Act and the Equal Opportunity Act. ERA, ERA Real Estate powered, and their respective logos are registered service marks of ERA Franchise Systems LLC. Each office is independently owned and operated.