
71 Dickens Street, Spring Arbor, MI 49283
Local realty services provided by:ERA Reardon Realty
71 Dickens Street,Spring Arbor, MI 49283
$364,900
- 3 Beds
- 3 Baths
- 1,625 sq. ft.
- Single family
- Active
Upcoming open houses
- Fri, Jul 1005:00 pm - 06:30 pm
Listed by:
 Christy Cottingham(517) 937 - 0826ERA Reardon Realty
Office: era reardon realty, l.l.c.
MLS#:26034195
Source:MI_MICHRIC
Price summary
- Price:$364,900
- Price per sq. ft.:$224.55
- Monthly HOA dues:$41.67
About this home
Welcome home to this beautiful 3-bedroom, 2.5-bath residence located in one of the most sought-after neighborhoods in the Western School District! Offering 1,625 square feet of thoughtfully designed living space, this home combines comfort and style!
Step inside to discover a warm and inviting floor plan featuring a spacious living area, a well-appointed kitchen with granite countertops, gas stove, and plenty of room for entertaining family and friends. The home is loaded with extras, including Ring security cameras, built-ins included, granite throughout, and much more. The basement level offers an additional 778 square feet already prepped and ready to be finished. It is plumbed for a bath, and includes an egress window. Faming has already been started and the wood materials for completing the basement are included with the home! Outside, you'll find a fantastic, tree-lined backyard complete with deck, storage shed and new play-set, making it the perfect place to relax or entertain.
Contact an agent
Home facts
- Year built:2022
- Listing ID #:26034195
- Added:2 day(s) ago
- Updated:July 10, 2026 at 04:02 PM
Rooms and interior
- Bedrooms:3
- Total bathrooms:3
- Full bathrooms:2
- Half bathrooms:1
- Rooms Total:9
- Kitchen Description:Built-In Gas Oven, Dishwasher, Disposal, Microwave, Refrigerator
- Basement:Yes
- Living area:1,625 sq. ft.
Heating and cooling
- Heating:Forced Air
- Central air:Yes
Structure and exterior
- Year built:2022
- Building area:1,625 sq. ft.
- Lot area:0.34 Acres
- Construction Materials:Stone, Vinyl Siding
Utilities
- Water:Public
Finances and disclosures
- Price:$364,900
- Price per sq. ft.:$224.55
- Tax amount:$5,485 (2025)
Features and amenities
- Laundry features:Washer
Parking
- Garage:Yes
- Garage spaces:2
New listings near 71 Dickens Street
 $899,900Active3 beds 4 baths2,687 sq. ft.
2855 S Dearing Road, Spring Arbor, MI 49283
MLS# 26032301Listed by: THE BROKERAGE HOUSE $149,900Active3.75 Acres
S Vl Dearing Road, Spring Arbor, MI 49283
MLS# 26032111Listed by: HOWARD HANNA REAL ESTATE SERVICES $369,900Pending4 beds 2 baths2,097 sq. ft.
2061 Elwood Boulevard, Spring Arbor, MI 49283
MLS# 26031233Listed by: RE/MAX MID-MICHIGAN R.E.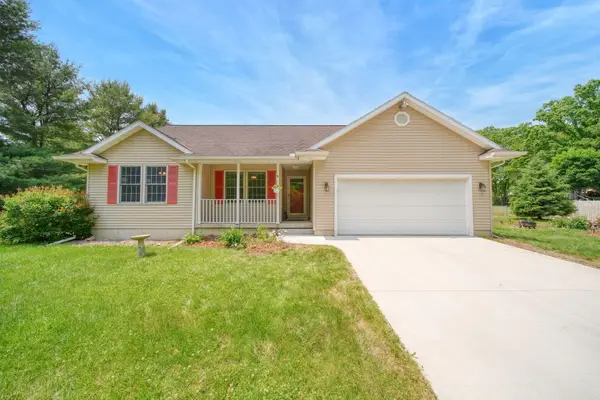 Listed by ERA$319,900Active3 beds 2 baths2,724 sq. ft.
3008 S Dearing Road, Spring Arbor, MI 49283
MLS# 26028262Listed by: ERA REARDON REALTY, L.L.C. $365,000Active4 beds 3 baths1,888 sq. ft.
2073 Elwood Boulevard, Spring Arbor, MI 49283
MLS# 26026279Listed by: CENTURY 21 AFFILIATED - JACKSON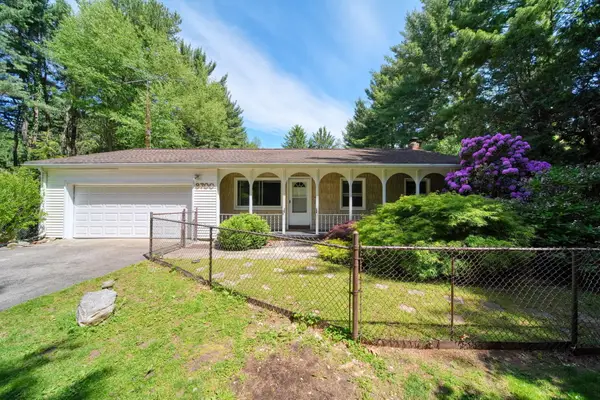 $219,900Active3 beds 2 baths1,304 sq. ft.
8700 King Road, Spring Arbor, MI 49283
MLS# 26025997Listed by: HOWARD HANNA REAL ESTATE SERVICES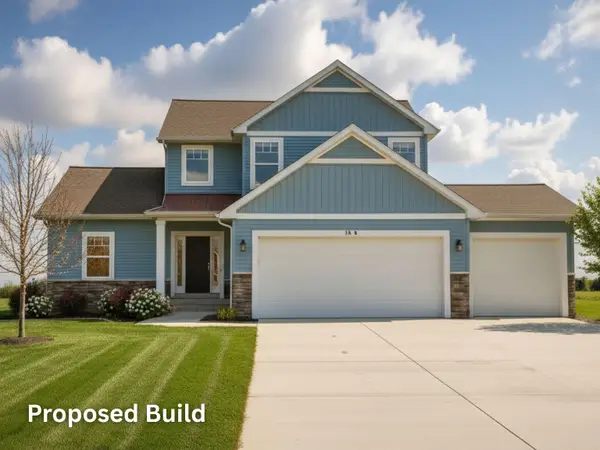 $381,765Active4 beds 3 baths1,756 sq. ft.
181 Remington Drive, Spring Arbor, MI 49283
MLS# 26019106Listed by: CENTURY 21 AFFILIATED - JACKSON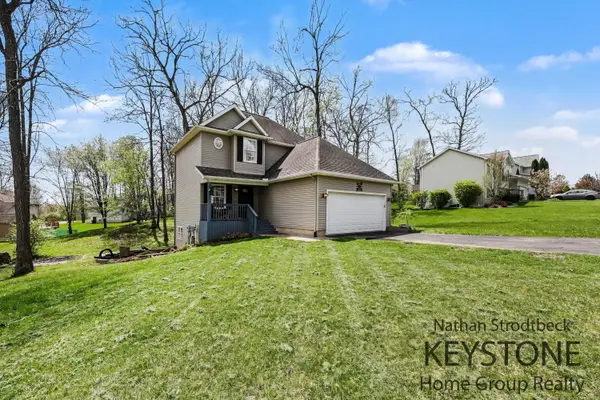 $298,000Active3 beds 3 baths1,421 sq. ft.
2089 Elwood Boulevard, Spring Arbor, MI 49283
MLS# 26019119Listed by: KEYSTONE HOME GROUP REALTY LLC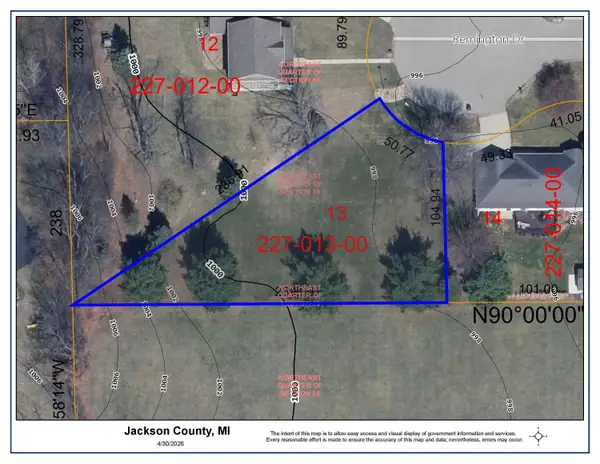 $39,500Active0.41 Acres
181 Remington Drive, Spring Arbor, MI 49283
MLS# 26019074Listed by: CENTURY 21 AFFILIATED - JACKSON


Protect your home and budget from life's surprises with an Assurant Home Warranty, backed by a partner that supports you through every step of homeownership. Explore Plans.
© 2023 - 2026 ERA Franchise Systems LLC. All rights reserved. ERA Franchise Systems LLC fully supports the principles of the Fair Housing Act and the Equal Opportunity Act. ERA, ERA Real Estate powered, and their respective logos are registered service marks of ERA Franchise Systems LLC. Each office is independently owned and operated.