
14806 Woodswalk Court Unit: 18, Spring Lake, MI 49456
Local realty services provided by:ERA Prime Real Estate Group
Listed by: leslie baker
Office: re/max lakeshore
MLS#:71026034324
Source:MI_REALCOMP
Price summary
- Price:$362,900
- Price per sq. ft.:$151.21
- Monthly HOA dues:$300
About this home
Welcome to effortless living in this beautifully maintained condominium nestled in one of Spring Lake's desirable communities. Offering the convenience of main-floor living, this move-in ready home features an inviting open-concept floor plan filled with natural light and timeless neutral finishes. The big ticket items have all been done! The roof was replaced in 2024, the Furnace and AC were replaced in 2025. The microwave, dishwasher, washer and dryer were replaced in 2022. The spacious kitchen is designed for both everyday living and entertaining, complete with a snack bar that flows seamlessly into the dining and living areas. Just beyond, the comfortable primary suite offers a generous walk-in closet and a private en suite bath featuring dual vanities and a walk-in shower. OPEN HOUSE CANCELED! Offer received!The finished lower level provides exceptional flexibility with a large family room, an additional bedroom with charming French doors, a full bathroom, and plenty of space for a home office, fitness room, hobby area, or overnight guests. Whether you're looking to simplify your lifestyle without sacrificing space or searching for a low-maintenance home in a fantastic Spring Lake location, this condo checks all the boxes. Schedule your private showing today!...
Contact an agent
Home facts
- Year built:2003
- Listing ID #:71026034324
- Added:22 day(s) ago
- Updated:July 30, 2026 at 07:59 AM
Rooms and interior
- Bedrooms:2
- Total bathrooms:3
- Full bathrooms:2
- Half bathrooms:1
- Rooms Total:7
- Flooring:Carpet, Ceramic Tile, Laminate
- Basement Description:Finished, Full, Walk-Out Access
- Living area:2,250 sq. ft.
Heating and cooling
- Cooling:Ceiling Fans, Central Air
- Heating:Forced Air, Natural Gas
Structure and exterior
- Roof:Composition
- Year built:2003
- Building area:2,250 sq. ft.
- Lot Features:Sprinklers
- Architectural Style:End Unit, Traditional
- Construction Materials:Shingle Siding
- Exterior Features:Deck, Patio, Private Entrance
- Foundation Description:Basement
Utilities
- Water:Public
- Sewer:Public Sewer
Finances and disclosures
- Price:$362,900
- Price per sq. ft.:$151.21
- Tax amount:$5,024
Features and amenities
- Appliances:Dishwasher, Disposal, Dryer, Microwave, Oven, Range, Refrigerator, Washer
- Laundry features:Main Level
Parking
- Parking description:Attached, Concrete, Garage Door Opener, Garage Faces Front, Shared Driveway
- Garage spaces:2

New listings near 14806 Woodswalk Court Unit: 18
- New
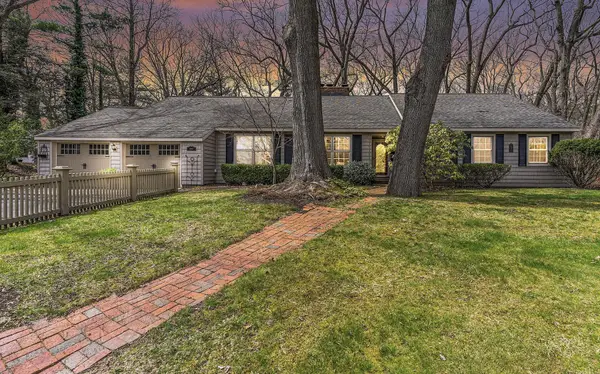 $850,000Active4 beds 4 baths3,801 sq. ft.
17887 N Fruitport Road, Spring Lake, MI 49456
MLS# 26039383Listed by: OTTO FAMILY PROPERTIES, LLC - New
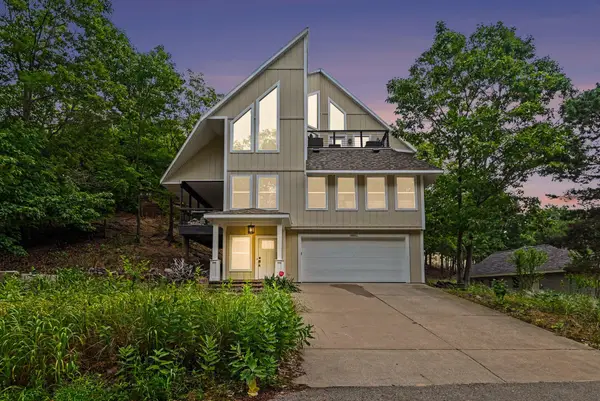 $1,299,000Active3 beds 3 baths2,388 sq. ft.
18882 Piney Point Drive, Spring Lake, MI 49456
MLS# 26039384Listed by: CENTURY 21 AFFILIATED GR - New
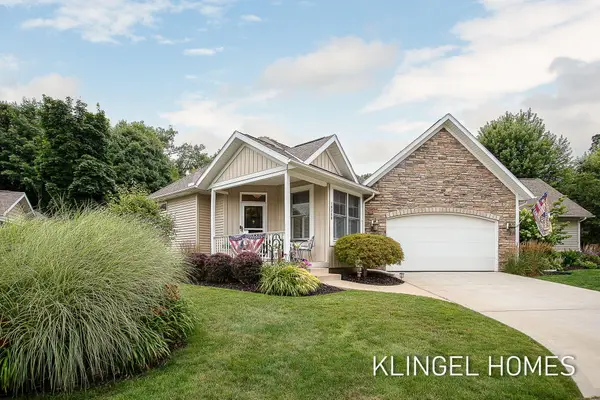 $695,000Active5 beds 3 baths3,328 sq. ft.
16260 Woodvale Boulevard #34, Spring Lake, MI 49456
MLS# 26039268Listed by: COLDWELL BANKER WOODLAND SCHMIDT GRAND HAVEN - New
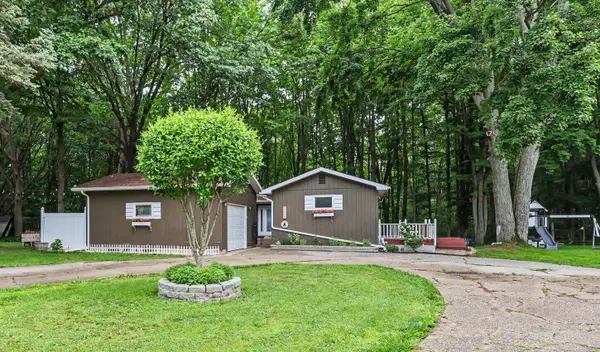 $344,900Active3 beds 2 baths1,428 sq. ft.
17700 Thornapple Drive, Spring Lake, MI 49456
MLS# 26039274Listed by: WEST EDGE REAL ESTATE LLC - Open Thu, 4:30 to 6pmNew
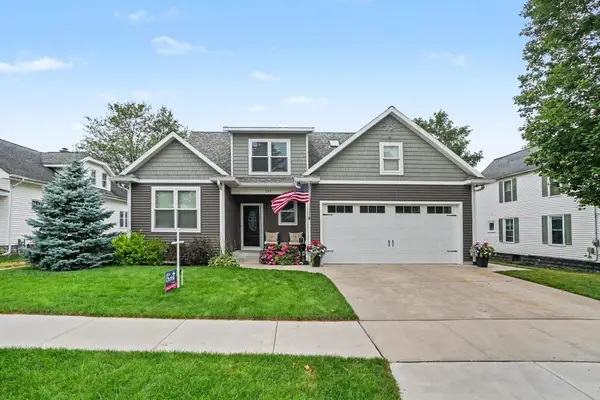 $799,900Active5 beds 4 baths3,324 sq. ft.
223 Prospect Street, Spring Lake, MI 49456
MLS# 26039184Listed by: COLDWELL BANKER WOODLAND SCHMIDT GRAND HAVEN - New
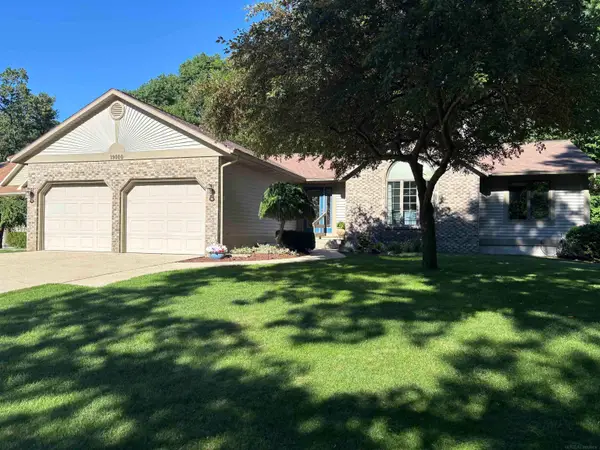 $499,990Active3 beds 3 baths2,129 sq. ft.
19000 Walden DR, SpringLake, MI 49456
MLS# 58050216556Listed by: JOSEPH WALTER REALTY LLC - New
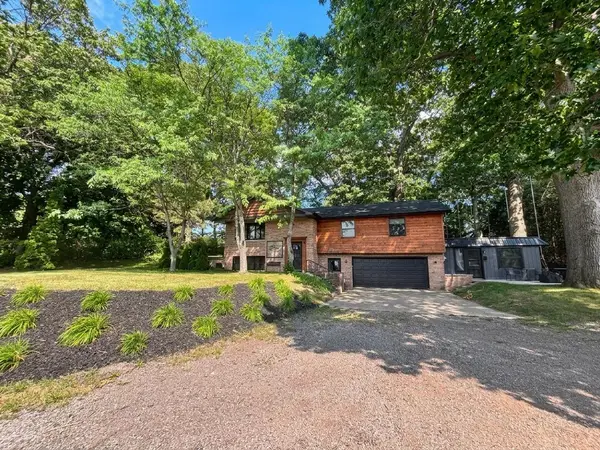 $749,999Active3 beds 3 baths2,512 sq. ft.
17500 N Fruitport Road, Spring Lake, MI 49456
MLS# 26038994Listed by: WINDPOINT REALTY LLC - Open Thu, 5 to 7pmNew
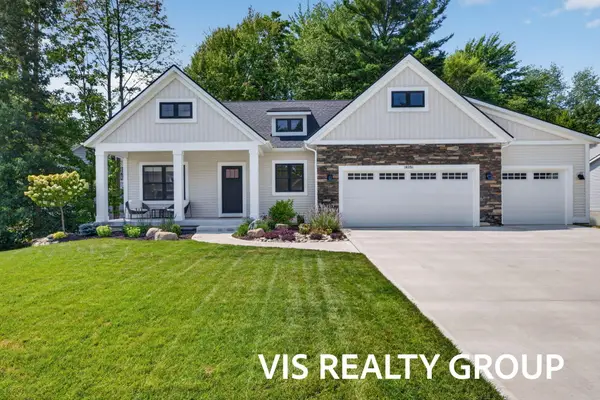 $494,900Active2 beds 2 baths1,539 sq. ft.
16351 Wickshire Place #75, Spring Lake, MI 49456
MLS# 26038856Listed by: HOMEREALTY, LLC - New
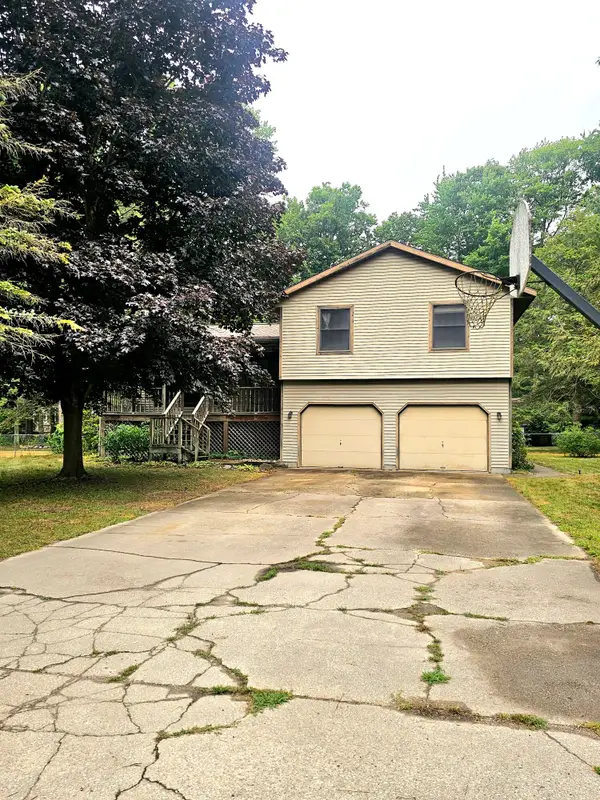 $325,000Active4 beds 3 baths2,148 sq. ft.
2886 Oak Court, Spring Lake, MI 49456
MLS# 26038711Listed by: FIVE STAR REAL ESTATE - New
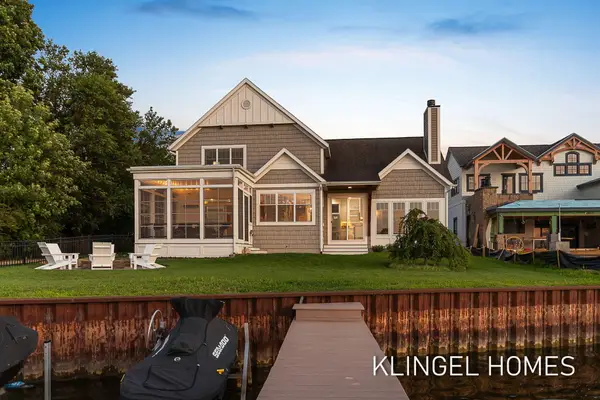 $1,895,000Active3 beds 3 baths2,307 sq. ft.
702 Elk Avenue, Spring Lake, MI 49456
MLS# 26038378Listed by: COLDWELL BANKER WOODLAND SCHMIDT GRAND HAVEN


Protect your home and budget from life's surprises with an Assurant Home Warranty, backed by a partner that supports you through every step of homeownership. Explore Plans.
© 2023 - 2026 ERA Franchise Systems LLC. All rights reserved. ERA Franchise Systems LLC fully supports the principles of the Fair Housing Act and the Equal Opportunity Act. ERA, ERA Real Estate powered, and their respective logos are registered service marks of ERA Franchise Systems LLC. Each office is independently owned and operated.