
15758 Vineyard Street, Spring Lake, MI 49456
Local realty services provided by:ERA Prime Real Estate Group
Listed by: eddie alexander
Office: five star real estate - n musk
MLS#:71026053617
Source:MI_REALCOMP
Price summary
- Price:$625,000
- Price per sq. ft.:$162.13
About this home
Welcome to this spacious 4-bedroom, 3.5-bath home nestled on 1.3 beautiful acres in Spring Lake! The property backs directly to the Minnie Skwarek Nature Preserve, offering access to scenic trails right from your backyard. Enjoy the covered front porch, large wood deck, and peaceful natural setting. The full basement provides additional living space with a bedroom, full bath, large recreation area, and plenty of storage. A 3-stall garage offers ample space for vehicles, toys, and storage. Conveniently located within walking distance to Spring Lake High School, this home offers a wonderful combination of space, privacy, and location.
Contact an agent
Home facts
- Year built:1981
- Listing ID #:71026053617
- Added:1 day(s) ago
- Updated:October 08, 2026 at 07:04 PM
Rooms and interior
- Bedrooms:4
- Total bathrooms:4
- Full bathrooms:3
- Half bathrooms:1
- Rooms Total:10
- Basement Description:Full
- Living area:3,855 sq. ft.
Heating and cooling
- Cooling:Attic Fan, Central Air
- Heating:Forced Air, Natural Gas
Structure and exterior
- Year built:1981
- Building area:3,855 sq. ft.
- Lot area:1.3 Acres
- Lot Features:Cul-de-Sac, Sprinklers, Wooded
- Architectural Style:Ranch
- Construction Materials:Vinyl Siding
- Exterior Features:Covered, Deck, Porch
- Foundation Description:Basement
Utilities
- Water:Public
- Sewer:Septic Tank
Finances and disclosures
- Price:$625,000
- Price per sq. ft.:$162.13
- Tax amount:$2,241
Features and amenities
- Appliances:Dishwasher, Disposal, Dryer, Microwave, Oven, Range, Refrigerator, Washer
- Laundry features:Main Level
Parking
- Parking description:Attached, Garage Door Opener
- Garage spaces:3

New listings near 15758 Vineyard Street
- New
 $399,000Active3 beds 2 baths2,265 sq. ft.
16370 Pinewood Avenue, SpringLake, MI 49456
MLS# 71026053574Listed by: GREENRIDGE REALTY - New
 $775,000Active3 beds 3 baths1,897 sq. ft.
14303 Garfield Road, Spring Lake, MI 49456
MLS# 26053581Listed by: URBAN SOIL REALTY - Open Sat, 12 to 2pmNew
 Listed by ERA$320,000Active2 beds 2 baths1,168 sq. ft.
15691 Pruin Street, Spring Lake, MI 49456
MLS# 26053481Listed by: ERA REARDON REALTY GREAT LAKES (TRUFANT) - New
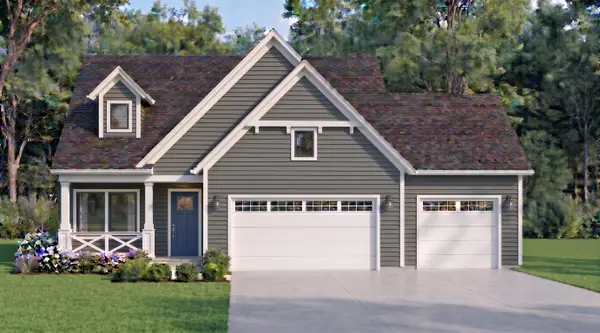 $738,000Active3 beds 3 baths2,507 sq. ft.
16179 Coventry Lane #30, Spring Lake, MI 49456
MLS# 26053313Listed by: COLDWELL BANKER WOODLAND SCHMIDT - New
 $3,500,000Active8 beds 8 baths4,850 sq. ft.
18295 N Fruitport Road, SpringLake, MI 49456
MLS# 71026053156Listed by: HOMEREALTY, LLC - New
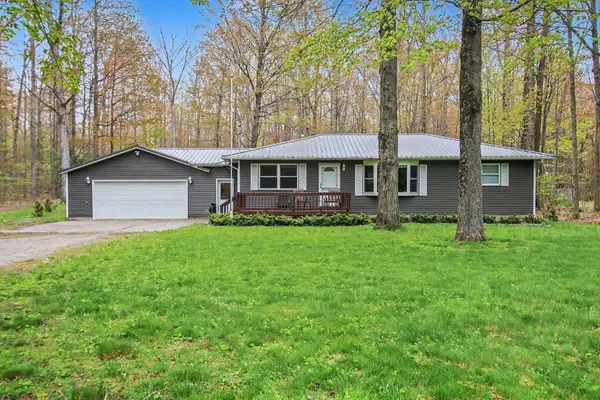 $465,000Active3 beds 2 baths1,350 sq. ft.
18412 148th Avenue, Spring Lake, MI 49456
MLS# 26053111Listed by: CITY2SHORE REAL ESTATE - New
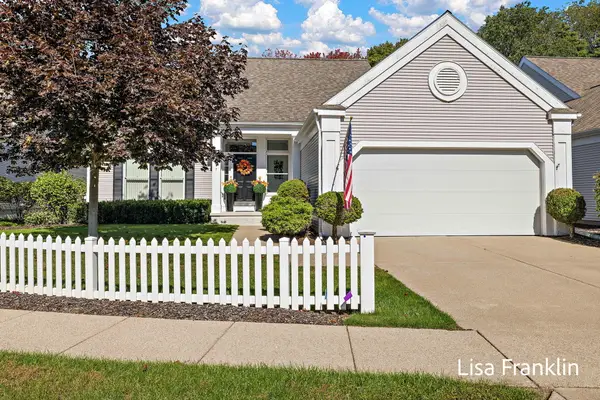 $419,900Active2 beds 3 baths1,270 sq. ft.
17797 Woodcreek Lane, Spring Lake, MI 49456
MLS# 26053067Listed by: HOMEREALTY, LLC - New
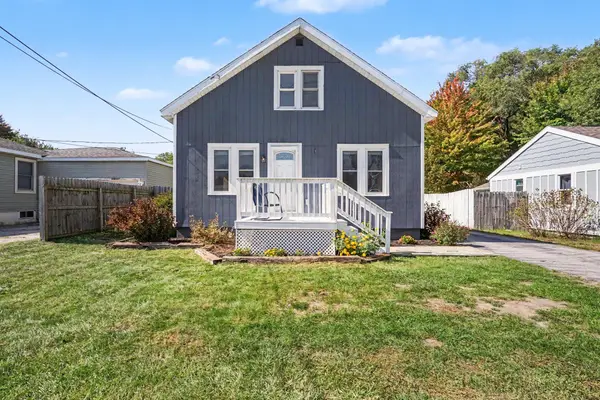 $260,000Active3 beds 1 baths1,136 sq. ft.
18829 174th Avenue, Spring Lake, MI 49456
MLS# 26052991Listed by: GREENRIDGE REALTY - Open Sun, 1 to 3pmNew
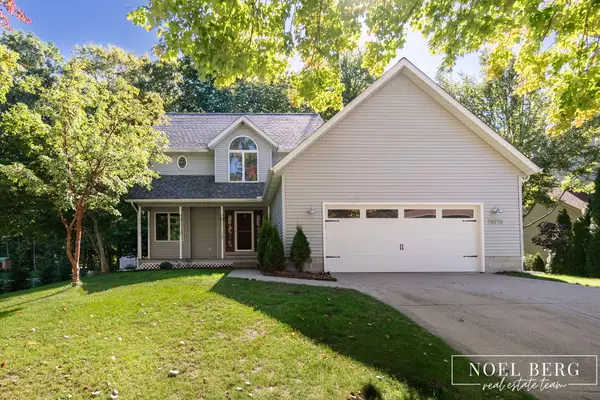 $459,900Active4 beds 3 baths2,264 sq. ft.
16216 Terrace Road, Spring Lake, MI 49456
MLS# 26052738Listed by: HOMEREALTY, LLC


Protect your home and budget from life's surprises with an Assurant Home Warranty, backed by a partner that supports you through every step of homeownership. Explore Plans.
© 2023 - 2026 ERA Franchise Systems LLC. All rights reserved. ERA Franchise Systems LLC fully supports the principles of the Fair Housing Act and the Equal Opportunity Act. ERA, ERA Real Estate powered, and their respective logos are registered service marks of ERA Franchise Systems LLC. Each office is independently owned and operated.