
15780 Bittersweet Lane, Spring Lake, MI 49456
Local realty services provided by:ERA Prime Real Estate Group
Listed by: gina j vis, kenneth a vis
Office: homerealty, llc.
MLS#:71026026530
Source:MI_REALCOMP
Price summary
- Price:$3,200,000
- Price per sq. ft.:$441.87
About this home
Back on market strictly due to buyer financing failure--successfully passed inspections and appraised at value. An extraordinary second chance awaits at this turn-key luxury estate situated in one of the most geographically distinct positions on the main body of Spring Lake. Tucked away on a private lane just north of the Spring Lake Country Club, Bittersweet Point offers rare, sweeping panoramic views, unobstructed, spectacular sunsets, and exceptional privacy for homeowners. Completely remodeled, this masterwork sits on nearly an acre with 311' of wrapped waterfront and 2 private docks (deep-water with power). The 5,000+ SF residence features 4 beds, 5 baths, a main-floor primary retreat with a gym/dual walk-in closets, and an 838 SF unfinished bonus room. Amenities include a Control4 smart home system, custom wine/bourbon cellar, 3-stall garage, 2 rooftop decks, and a hard-wired Generac home generator. An unmatched blend of elegance, privacy, and elite lakeside living.
Contact an agent
Home facts
- Year built:1922
- Listing ID #:71026026530
- Added:96 day(s) ago
- Updated:September 07, 2026 at 10:01 AM
Rooms and interior
- Bedrooms:4
- Total bathrooms:5
- Full bathrooms:3
- Half bathrooms:2
- Rooms Total:13
- Flooring:Ceramic Tile, Wood
- Kitchen Description:Pantry
- Basement Description:Full
- Living area:5,050 sq. ft.
Heating and cooling
- Cooling:Attic Fan, Central Air
- Heating:Forced Air, Natural Gas
Structure and exterior
- Roof:Composition, Rubber
- Year built:1922
- Building area:5,050 sq. ft.
- Lot area:0.9 Acres
- Lot Features:Cul-de-Sac, Sprinklers, Wooded
- Architectural Style:Traditional
- Construction Materials:Stucco
- Exterior Features:Deck, Patio
- Foundation Description:Basement
Utilities
- Water:Public
- Sewer:Public Sewer
Finances and disclosures
- Price:$3,200,000
- Price per sq. ft.:$441.87
- Tax amount:$22,605
Features and amenities
- Appliances:Dishwasher, Disposal, Dryer, Microwave, Range, Refrigerator, Washer
- Laundry features:Laundry Room, Main Level
- Amenities:Pantry, Window Treatments
- Smart home:Yes
Parking
- Parking description:Attached, Garage Door Opener, Paved
- Garage spaces:3

New listings near 15780 Bittersweet Lane
- New
 $599,900Active3 beds 3 baths1,711 sq. ft.
965 W Savidge Street, Spring Lake, MI 49456
MLS# 26047058Listed by: FIVE STAR REAL ESTATE (COURTLAND) - New
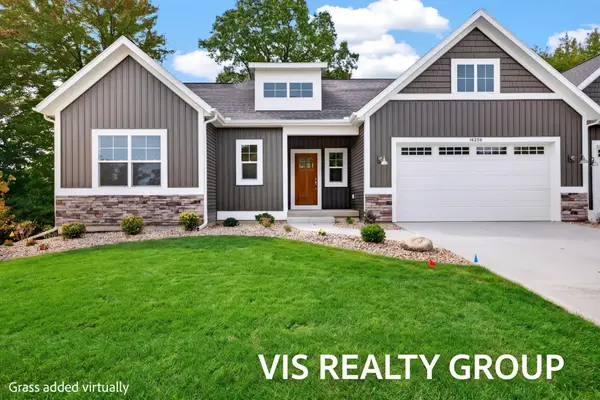 $474,900Active4 beds 3 baths2,410 sq. ft.
16250 Fort Myers Avenue, SpringLake, MI 49456
MLS# 71026046831Listed by: HOMEREALTY, LLC - New
 $309,900Active3 beds 1 baths1,514 sq. ft.
15570 Pruin Street, Spring Lake, MI 49456
MLS# 26046720Listed by: COLDWELL BANKER WOODLAND SCHMIDT - New
 $324,900Active2 beds 2 baths1,286 sq. ft.
917 W Savidge Street Unit: 4, SpringLake, MI 49456
MLS# 71026046436Listed by: RE/MAX LAKESHORE - New
 $175,000Active2 beds 1 baths770 sq. ft.
17500 174th Avenue, Spring Lake, MI 49456
MLS# 26046455Listed by: COLDWELL BANKER WOODLAND SCHMIDT GRAND HAVEN - New
 $219,900Active2 beds 1 baths1,042 sq. ft.
18210 Mohawk Drive Unit: 6, SpringLake, MI 49456
MLS# 65026046367Listed by: RE/MAX OF GRAND RAPIDS (STNDL) - New
 $179,900Active1 beds 1 baths752 sq. ft.
18400 N Ridge Court #17, Spring Lake, MI 49456
MLS# 26045933Listed by: COLDWELL BANKER WOODLAND SCHMIDT GRAND HAVEN  $1Pending3 beds 4 baths1,240 sq. ft.
17652 Woodbridge Road #2, Spring Lake, MI 49456
MLS# 26045739Listed by: COLDWELL BANKER WOODLAND SCHMIDT MUSKEGON- New
 $569,900Active4 beds 3 baths2,391 sq. ft.
379 S Lake Avenue, Spring Lake, MI 49456
MLS# 26045757Listed by: COLDWELL BANKER WOODLAND SCHMIDT GRAND HAVEN  $995,900Pending4 beds 4 baths3,664 sq. ft.
17940 Cove Street, Spring Lake, MI 49456
MLS# 26045775Listed by: RE/MAX LAKESHORE


Protect your home and budget from life's surprises with an Assurant Home Warranty, backed by a partner that supports you through every step of homeownership. Explore Plans.
© 2023 - 2026 ERA Franchise Systems LLC. All rights reserved. ERA Franchise Systems LLC fully supports the principles of the Fair Housing Act and the Equal Opportunity Act. ERA, ERA Real Estate powered, and their respective logos are registered service marks of ERA Franchise Systems LLC. Each office is independently owned and operated.