
16091 Waterleaf Trail, Spring Lake, MI 49456
Local realty services provided by:ERA Prime Real Estate Group
Listed by: brenneman lea, eddie alexander
Office: five star real estate gh
MLS#:71026039810
Source:MI_REALCOMP
Price summary
- Price:$639,000
- Price per sq. ft.:$142.25
- Monthly HOA dues:$79.17
About this home
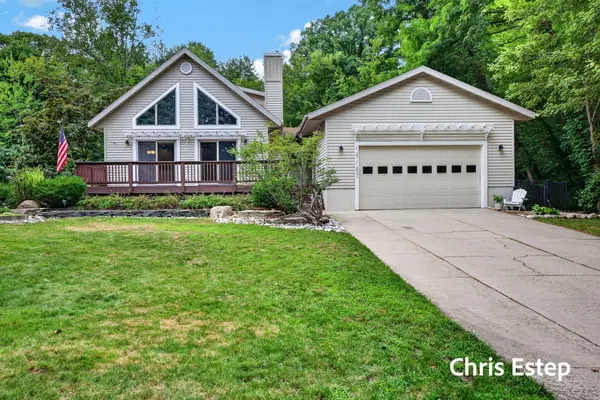
Welcome to 16091 Waterleaf Trail, a beautifully crafted five-bedroom, three-and-a-half-bath David C. Bos home offering more than 3,600 square feet of finished living space. Located on a peaceful wooded cul-de-sac in the desirable Briarwood Crossing neighborhood, this custom-built Craftsman combines generous living areas, quality finishes, and exceptional indoor-outdoor space. The main level features a spacious foyer, private office with French doors, and an inviting great room centered around an impressive stone fireplace. The open kitchen is equipped with cherry cabinetry, granite countertops, a center island, pantry, and Bosch stainless-steel appliances. The adjoining dining area opens to an expansive rear deck overlooking the wooded backyard, creating an excellent setting for entertaining or relaxing. The main-floor primary suite offers tray ceilings, a walk-in closet, soaking tub, and private ensuite bathroom. A convenient laundry room and half bath complete the first floor.Upstairs, three additional bedrooms and a full bathroom provide abundant space and flexibility. The finished daylight lower level significantly expands the home's living space with a family room, fifth bedroom, full bathroom, fitness area, second office, and substantial storage. Additional features include an attached two-stall garage, professional landscaping, public utilities, and an HVAC system replaced in 2022. Ideally situated in the Spring Lake School District, the home is close to Spring Lake High School and the Spring Lake Aquatic Center. With its private setting, versatile floor plan, quality craftsmanship, and convenient location, this distinctive home offers the space and comfort that are increasingly difficult to find....
Contact an agent
Home facts
- Year built:2006
- Listing ID #:71026039810
- Added:20 day(s) ago
- Updated:August 21, 2026 at 08:27 AM
Rooms and interior
- Bedrooms:5
- Total bathrooms:4
- Full bathrooms:3
- Half bathrooms:1
- Rooms Total:11
- Flooring:Ceramic Tile
- Kitchen Description:Pantry
- Basement Description:Daylight, Full
- Living area:3,669 sq. ft.
Heating and cooling
- Cooling:Central Air
- Heating:Forced Air, Natural Gas
Structure and exterior
- Roof:Composition
- Year built:2006
- Building area:3,669 sq. ft.
- Lot area:0.52 Acres
- Lot Features:Landscaped Ground Cover, Sprinklers, Wooded
- Architectural Style:Craftsman
- Construction Materials:Vinyl Siding
- Exterior Features:Deck, Patio, Porch
Utilities
- Water:Public
- Sewer:Public Sewer
Finances and disclosures
- Price:$639,000
- Price per sq. ft.:$142.25
- Tax amount:$9,401
Features and amenities
- Appliances:Dishwasher, Dryer, Humidifier, Microwave, Range, Refrigerator, Washer
- Laundry features:Laundry Room, Main Level
- Amenities:Pantry
Parking
- Parking description:Attached, Concrete, Garage Door Opener, Garage Faces Front
- Garage spaces:2

New listings near 16091 Waterleaf Trail
- New
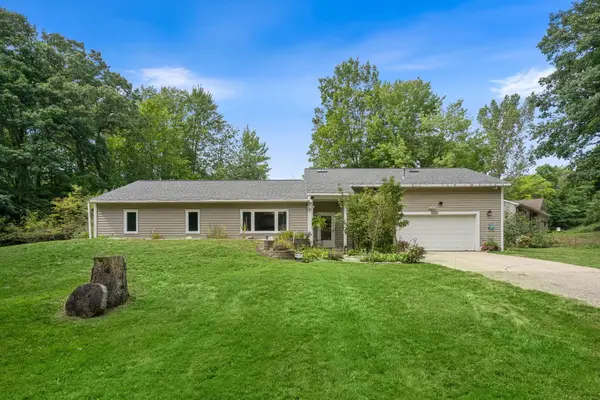 $400,000Active4 beds 2 baths1,748 sq. ft.
18145 148th Avenue, SpringLake, MI 49456
MLS# 65026043913Listed by: KELLER WILLIAMS REALTY RIVERTOWN - New
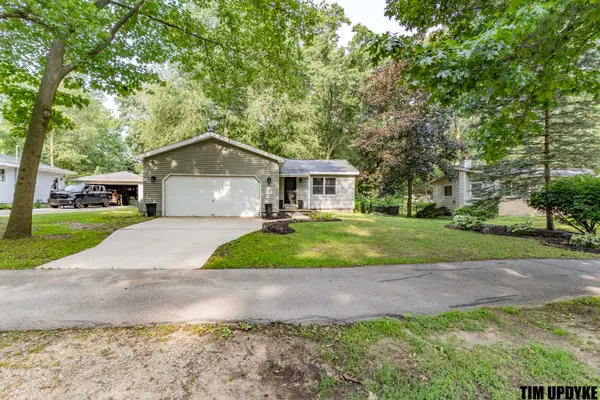 $339,900Active3 beds 2 baths1,134 sq. ft.
16661 152nd Avenue, SpringLake, MI 49456
MLS# 71026043811Listed by: FIVE STAR REAL ESTATE - New
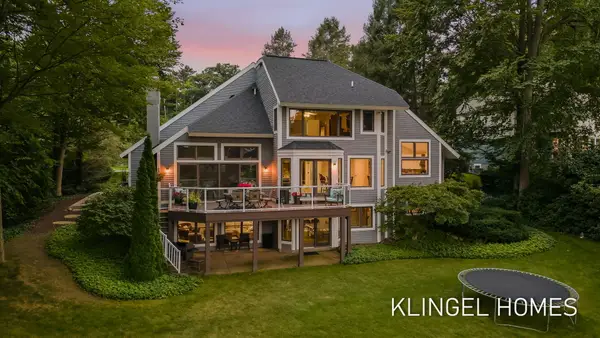 $2,200,000Active4 beds 4 baths3,950 sq. ft.
16107 Baird Court, Spring Lake, MI 49456
MLS# 26043795Listed by: COLDWELL BANKER WOODLAND SCHMIDT GRAND HAVEN - Open Sat, 10am to 12pmNew
 $445,000Active4 beds 4 baths2,113 sq. ft.
205 E Savidge Street, Spring Lake, MI 49456
MLS# 26043650Listed by: GREENRIDGE REALTY - Open Sat, 1 to 2pm
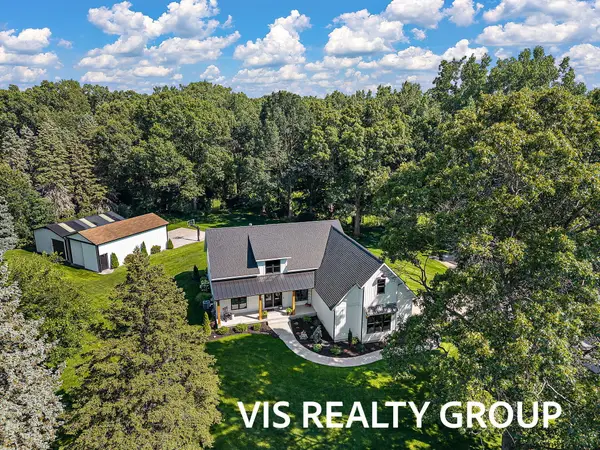 $974,900Active4 beds 3 baths2,478 sq. ft.
15762 Pruin Street Unit: Lot A & C.1 Modifier: and 0, SpringLake, MI 49456
MLS# 71026040569Listed by: HOMEREALTY, LLC - Open Sat, 1 to 2pm
 $849,900Active4 beds 3 baths2,478 sq. ft.
15762 Pruin Street Unit: Lot C.1, SpringLake, MI 49456
MLS# 71026040574Listed by: HOMEREALTY, LLC - New
 $449,900Active3 beds 3 baths3,159 sq. ft.
18883 168th Avenue, SpringLake, MI 49456
MLS# 65026042155Listed by: UNITED REALTY SERVICES LLC - New
 $399,900Active3 beds 3 baths2,430 sq. ft.
15288 Pruin Street, SpringLake, MI 49456
MLS# 71026041614Listed by: GREENRIDGE REALTY - New
 $524,900Active4 beds 3 baths2,367 sq. ft.
18127 Lovell Road, SpringLake, MI 49456
MLS# 71026041616Listed by: GREENRIDGE REALTY  $359,900Active3 beds 2 baths1,823 sq. ft.
16597 152nd Avenue, SpringLake, MI 49456
MLS# 65026041133Listed by: KELLER WILLIAMS GR EAST


Protect your home and budget from life's surprises with an Assurant Home Warranty, backed by a partner that supports you through every step of homeownership. Explore Plans.
© 2023 - 2026 ERA Franchise Systems LLC. All rights reserved. ERA Franchise Systems LLC fully supports the principles of the Fair Housing Act and the Equal Opportunity Act. ERA, ERA Real Estate powered, and their respective logos are registered service marks of ERA Franchise Systems LLC. Each office is independently owned and operated.