
17871 N Fruitport Road, Spring Lake, MI 49456
Local realty services provided by:ERA Prime Real Estate Group
Listed by: stacey ruwe, david m. ruwe
Office: city2shore gateway group
MLS#:71026015028
Source:MI_REALCOMP
Price summary
- Price:$534,900
- Price per sq. ft.:$214.39
About this home
Freshly reduced, this Spring Lake home offers an incredible opportunity to add your own style & build equity! With room in the budget for fresh paint, flooring, updated kitchen, & other cosmetic enhancements, you can create the home you've been dreaming of in one of the area's most desirable locations. Featuring 3 bedrooms, 3 full baths plus a built-in sauna, this home offers a spacious layout designed for everyday living & entertaining. The impressive great room is the heart of the home, complete with fireplace & sliders that open to an expansive deck, creating seamless indoor/outdoor living. The primary suite provides a peaceful retreat with ensuite & private patio oasis. Nestled in a private setting minutes from Spring Lake & the bike path, this home combines tranquility with convenience. Don't miss the chance to make this spacious property your own while enjoying exceptional value.
Contact an agent
Home facts
- Year built:1987
- Listing ID #:71026015028
- Added:94 day(s) ago
- Updated:July 17, 2026 at 02:59 AM
Rooms and interior
- Bedrooms:3
- Total bathrooms:3
- Full bathrooms:3
- Rooms Total:7
- Flooring:Carpet, Tile, Wood
- Bathrooms Description:Jetted Tub
- Kitchen Description:Pantry
- Basement Description:Full, Partially Finished
- Living area:1,962 sq. ft.
Heating and cooling
- Cooling:Ceiling Fans, Central Air
- Heating:Forced Air, Natural Gas
Structure and exterior
- Roof:Composition
- Year built:1987
- Building area:1,962 sq. ft.
- Lot area:0.63 Acres
- Lot Features:Decorative Pond, Landscaped Ground Cover, Sprinklers, Wooded
- Architectural Style:Ranch
- Construction Materials:Wood Siding
- Exterior Features:Deck, Garden, Patio, Porch
- Foundation Description:Basement
Utilities
- Water:Public
- Sewer:Public Sewer
Finances and disclosures
- Price:$534,900
- Price per sq. ft.:$214.39
- Tax amount:$4,340
Features and amenities
- Appliances:Dishwasher, Disposal, Microwave, Oven, Range, Refrigerator, Washer
- Laundry features:In Basement, Lower Level, Sink
- Amenities:Pantry
Parking
- Parking description:Attached, Paved
- Garage spaces:2

New listings near 17871 N Fruitport Road
- New
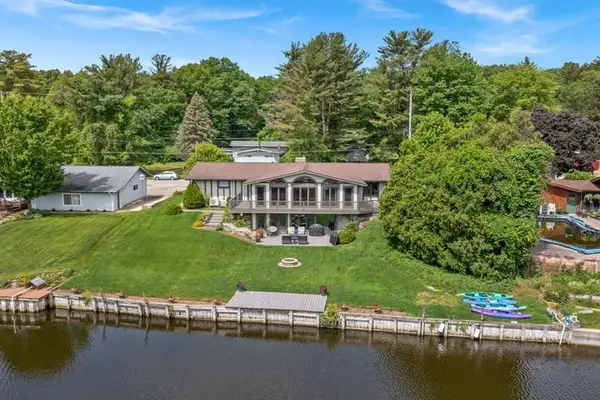 $749,900Active4 beds 2 baths1,791 sq. ft.
17882 Channel View Drive, SpringLake, MI 49456
MLS# 71026036619Listed by: GREENRIDGE - NEXES - Open Fri, 6 to 7pmNew
 $1,320,000Active7 beds 3 baths3,614 sq. ft.
14911 Groenevelt Road, Spring Lake, MI 49456
MLS# 26036612Listed by: HOMEREALTY, LLC - Open Sat, 11:30am to 1pmNew
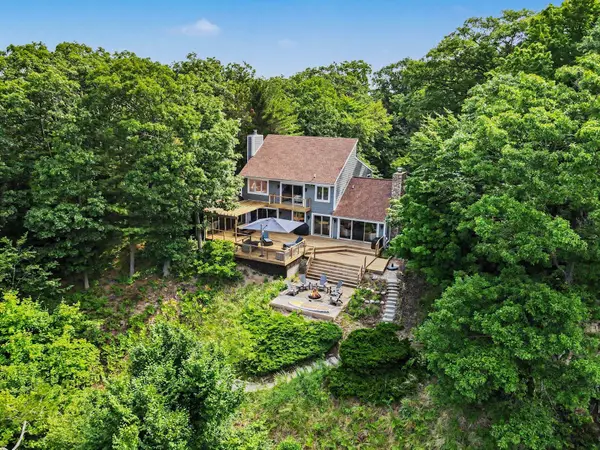 $1,400,000Active5 beds 4 baths3,602 sq. ft.
18240 N Shore Estates Road, SpringLake, MI 49456
MLS# 71026036354Listed by: REAL BROKER, LLC - New
 $474,900Active3 beds 2 baths2,464 sq. ft.
15055 Oakland Street, Spring Lake, MI 49456
MLS# 26036164Listed by: RE/MAX LAKESHORE - Open Sun, 11am to 12pmNew
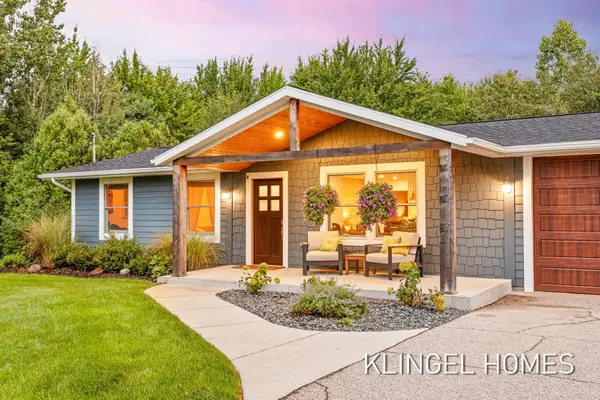 $595,000Active4 beds 3 baths3,023 sq. ft.
16165 148th Avenue, Spring Lake, MI 49456
MLS# 26036110Listed by: COLDWELL BANKER WOODLAND SCHMIDT GRAND HAVEN - New
 $309,900Active3 beds 2 baths1,160 sq. ft.
792 Judson Road, Spring Lake, MI 49456
MLS# 26036040Listed by: REAL ESTATE WEST - Open Sat, 10am to 12pmNew
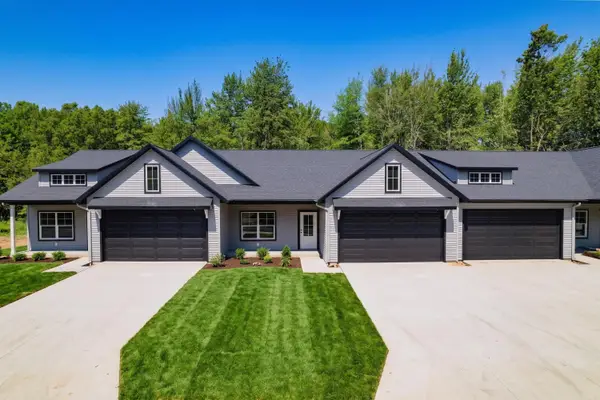 $435,000Active2 beds 2 baths1,322 sq. ft.
17428 Ridge Avenue, Spring Lake, MI 49456
MLS# 26035681Listed by: FIVE STAR REAL ESTATE (MAIN) - New
 $418,900Active4 beds 3 baths1,740 sq. ft.
1847 Lowe Drive, Spring Lake, MI 49456
MLS# 26035445Listed by: KENSINGTON REALTY GROUP INC.  $378,800Pending3 beds 2 baths1,281 sq. ft.
14721 Lori Lane, Spring Lake, MI 49456
MLS# 26035307Listed by: COLDWELL BANKER WOODLAND SCHMIDT GRAND HAVEN- New
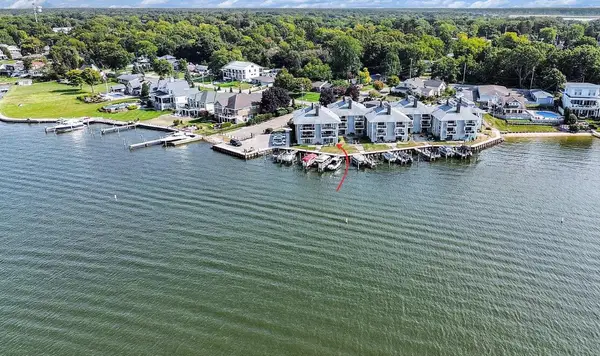 $599,000Active2 beds 2 baths1,481 sq. ft.
400 Lakeview Court #01A, Spring Lake, MI 49456
MLS# 26035236Listed by: GREENRIDGE REALTY


Protect your home and budget from life's surprises with an Assurant Home Warranty, backed by a partner that supports you through every step of homeownership. Explore Plans.
© 2023 - 2026 ERA Franchise Systems LLC. All rights reserved. ERA Franchise Systems LLC fully supports the principles of the Fair Housing Act and the Equal Opportunity Act. ERA, ERA Real Estate powered, and their respective logos are registered service marks of ERA Franchise Systems LLC. Each office is independently owned and operated.