
18090 Wildwood Springs Parkway, Spring Lake, MI 49456
Local realty services provided by:ERA Prime Real Estate Group
Listed by: sandi l gentry
Office: re/max lakeshore
MLS#:71026031252
Source:MI_REALCOMP
Price summary
- Price:$899,900
- Price per sq. ft.:$172.89
- Monthly HOA dues:$52.5
About this home
Set along the scenic, tree-lined streets of sought-after Wildwood Springs Parkway in Spring Lake, this beautifully maintained home offers the perfect blend of timeless elegance, comfortable living, and serene natural surroundings. A welcoming front elevation is framed by mature ornamental trees and lush landscaping, creating exceptional curb appeal and a sense of privacy from the moment you arrive. Inside, soaring ceilings, expansive windows, and graceful architectural details fill the home with natural light and warmth. The formal dining room provides an inviting setting for holiday gatherings and special occasions, while the spacious kitchen features abundant cabinetry, generous workspace, and an open connection to the dining and living areas, making everyday living and entertaining effortless. One of the home's standout features is the stunning four-season room wrapped in windows that frame the tranquil backyard overlooking Wildwood Springs Pond. The walkout lower level expands thehome's living space with a large recreation room. This exceptional David Bos-built home offers privacy, character, and generous living spaces, all just minutes from award-winning schools, parks, golf courses, marinas, beaches, and the vibrant downtown waterfront. A rare opportunity to enjoy spacious living in a picturesque setting where comfort, nature, and convenience come together....
Contact an agent
Home facts
- Year built:2001
- Subdivision & Development:WILDWOOD SPRINGS
- Listing ID #:71026031252
- Added:37 day(s) ago
- Updated:July 30, 2026 at 07:59 AM
Rooms and interior
- Bedrooms:4
- Total bathrooms:5
- Full bathrooms:3
- Half bathrooms:2
- Rooms Total:7
- Flooring:Carpet, Tile, Wood
- Basement Description:Daylight, Finished, Full, Walk-Out Access
- Living area:4,580 sq. ft.
Heating and cooling
- Cooling:Ceiling Fans, Central Air
- Heating:Forced Air, Natural Gas
Structure and exterior
- Roof:Composition
- Year built:2001
- Building area:4,580 sq. ft.
- Lot area:0.53 Acres
- Lot Features:Landscaped Ground Cover, Sprinklers, Wooded
- Architectural Style:Ranch
- Construction Materials:Stone, Vinyl Siding
- Exterior Features:Covered, Deck, Patio, Porch
- Foundation Description:Basement
Utilities
- Water:Public
- Sewer:Public Sewer
Finances and disclosures
- Price:$899,900
- Price per sq. ft.:$172.89
- Tax amount:$7,100
Features and amenities
- Appliances:Built-In Gas Oven, Cooktop, Dishwasher, Disposal, Double Oven, Dryer, Humidifier, Microwave, Refrigerator, Washer
- Laundry features:Laundry Room, Main Level
- Amenities:Wet Bar
- Pool features:Community
Parking
- Parking description:Attached, Concrete, Garage Door Opener
- Garage spaces:2

New listings near 18090 Wildwood Springs Parkway
- New
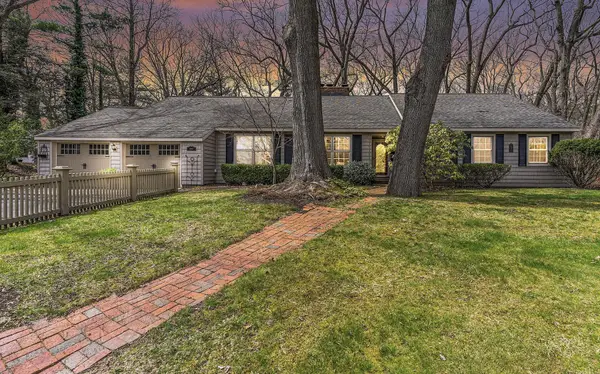 $850,000Active4 beds 4 baths3,801 sq. ft.
17887 N Fruitport Road, Spring Lake, MI 49456
MLS# 26039383Listed by: OTTO FAMILY PROPERTIES, LLC - New
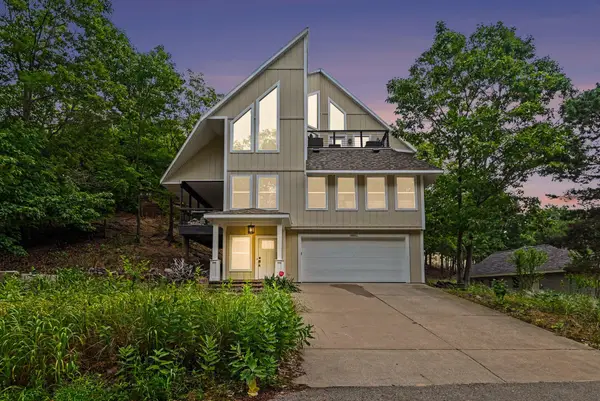 $1,299,000Active3 beds 3 baths2,388 sq. ft.
18882 Piney Point Drive, Spring Lake, MI 49456
MLS# 26039384Listed by: CENTURY 21 AFFILIATED GR - Open Sun, 2 to 3pmNew
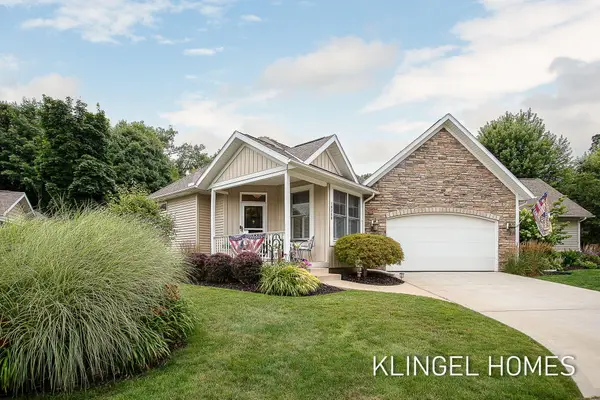 $695,000Active5 beds 3 baths3,328 sq. ft.
16260 Woodvale Boulevard #34, Spring Lake, MI 49456
MLS# 26039268Listed by: COLDWELL BANKER WOODLAND SCHMIDT GRAND HAVEN - New
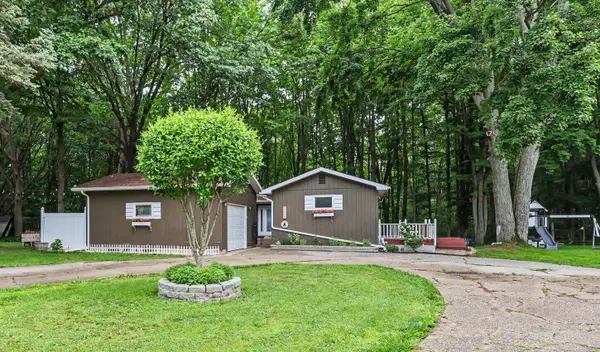 $344,900Active3 beds 2 baths1,428 sq. ft.
17700 Thornapple Drive, Spring Lake, MI 49456
MLS# 26039274Listed by: WEST EDGE REAL ESTATE LLC - Open Thu, 4:30 to 6pmNew
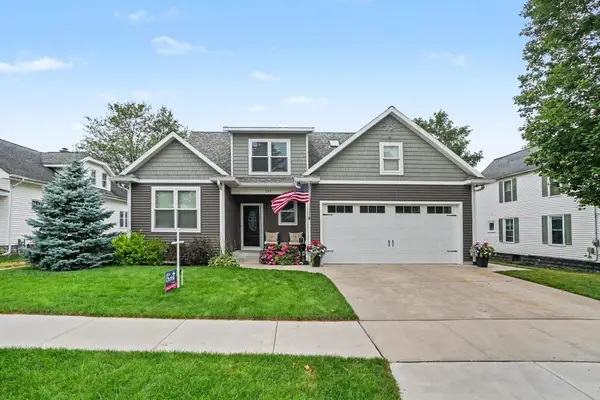 $799,900Active5 beds 4 baths3,324 sq. ft.
223 Prospect Street, Spring Lake, MI 49456
MLS# 26039184Listed by: COLDWELL BANKER WOODLAND SCHMIDT GRAND HAVEN - New
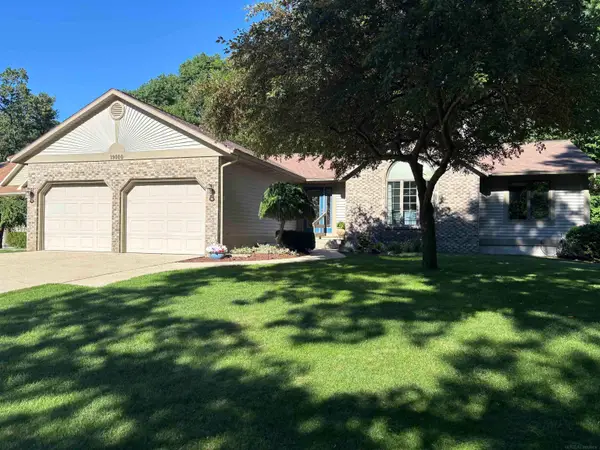 $499,990Active3 beds 3 baths2,129 sq. ft.
19000 Walden DR, SpringLake, MI 49456
MLS# 58050216556Listed by: JOSEPH WALTER REALTY LLC - New
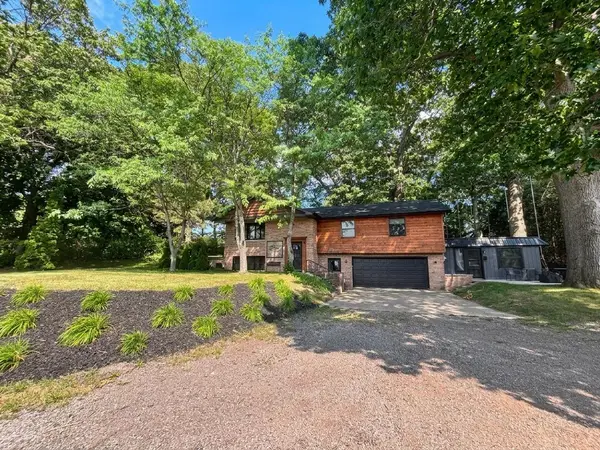 $749,999Active3 beds 3 baths2,512 sq. ft.
17500 N Fruitport Road, Spring Lake, MI 49456
MLS# 26038994Listed by: WINDPOINT REALTY LLC - Open Thu, 5 to 7pmNew
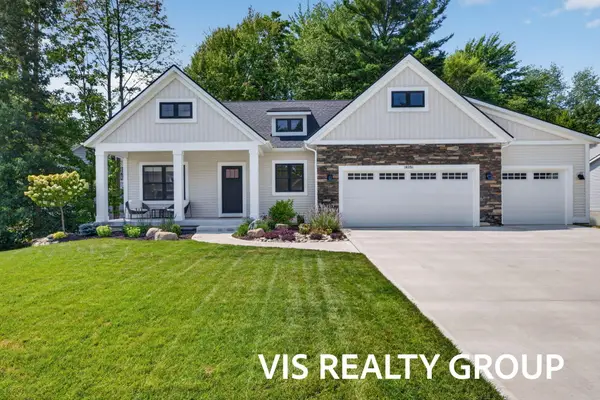 $494,900Active2 beds 2 baths1,539 sq. ft.
16351 Wickshire Place #75, Spring Lake, MI 49456
MLS# 26038856Listed by: HOMEREALTY, LLC - New
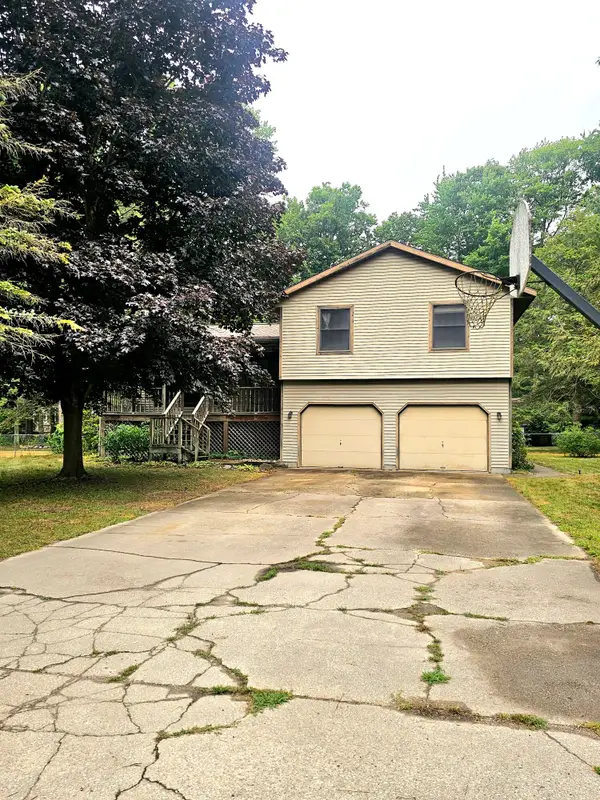 $325,000Active4 beds 3 baths2,148 sq. ft.
2886 Oak Court, Spring Lake, MI 49456
MLS# 26038711Listed by: FIVE STAR REAL ESTATE - New
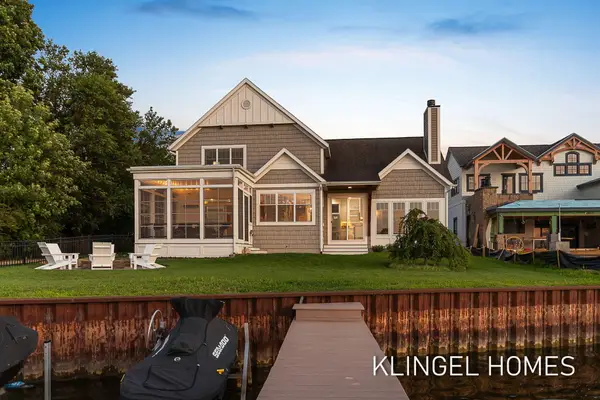 $1,895,000Active3 beds 3 baths2,307 sq. ft.
702 Elk Avenue, Spring Lake, MI 49456
MLS# 26038378Listed by: COLDWELL BANKER WOODLAND SCHMIDT GRAND HAVEN


Protect your home and budget from life's surprises with an Assurant Home Warranty, backed by a partner that supports you through every step of homeownership. Explore Plans.
© 2023 - 2026 ERA Franchise Systems LLC. All rights reserved. ERA Franchise Systems LLC fully supports the principles of the Fair Housing Act and the Equal Opportunity Act. ERA, ERA Real Estate powered, and their respective logos are registered service marks of ERA Franchise Systems LLC. Each office is independently owned and operated.