
18412 148th Avenue, Spring Lake, MI 49456
Local realty services provided by:ERA Prime Real Estate Group
Listed by: jeff grysen
Office: city2shore real estate
MLS#:71026005231
Source:MI_REALCOMP
Price summary
- Price:$499,900
- Price per sq. ft.:$370.3
About this home
Come and check out this beautifully updated home on 5 wooded acres in award winning Spring Lake Township! Inside you will find 3 bedrooms, 1.5 baths, new washer/dryer, a new oven/range and RO faucet in the kitchen. Many modern updates throughout including lighting, countertops, metal roof and more! The outdoor entertaining space in the detached garage is the icing on the cake for this awesome property. Don't wait! Schedule your private showing today!
Contact an agent
Home facts
- Year built:1968
- Listing ID #:71026005231
- Added:180 day(s) ago
- Updated:August 12, 2026 at 10:09 AM
Rooms and interior
- Bedrooms:3
- Total bathrooms:2
- Full bathrooms:1
- Half bathrooms:1
- Rooms Total:6
- Living area:1,350 sq. ft.
Heating and cooling
- Cooling:Central Air
- Heating:Forced Air, Natural Gas
Structure and exterior
- Roof:Metal
- Year built:1968
- Building area:1,350 sq. ft.
- Lot area:5 Acres
- Lot Features:Landscaped Ground Cover, Wooded
- Architectural Style:Ranch
- Construction Materials:Vinyl Siding
- Exterior Features:Deck
- Foundation Description:Crawl Space
Utilities
- Water:Well
- Sewer:Septic Tank
Finances and disclosures
- Price:$499,900
- Price per sq. ft.:$370.3
- Tax amount:$4,725
Features and amenities
- Appliances:Dryer, Microwave, Oven, Range, Refrigerator, Washer, Water Softener Owned
- Laundry features:Main Level
Parking
- Parking description:Attached, Paved
- Garage spaces:2

New listings near 18412 148th Avenue
- New
 $399,900Active3 beds 3 baths2,430 sq. ft.
15288 Pruin Street, SpringLake, MI 49456
MLS# 71026041614Listed by: GREENRIDGE REALTY - New
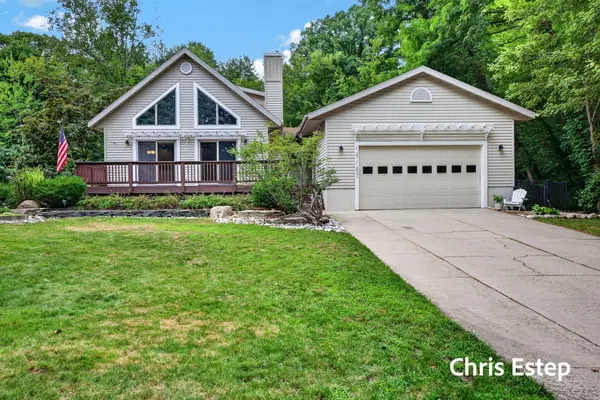 $524,900Active4 beds 3 baths2,367 sq. ft.
18127 Lovell Road, SpringLake, MI 49456
MLS# 71026041616Listed by: GREENRIDGE REALTY - New
 $359,900Active3 beds 2 baths1,823 sq. ft.
16597 152nd Avenue, SpringLake, MI 49456
MLS# 65026041133Listed by: KELLER WILLIAMS GR EAST - New
 $469,900Active4 beds 2 baths2,570 sq. ft.
18569 Pawnee Drive, SpringLake, MI 49456
MLS# 71026040939Listed by: HOMEREALTY, LLC 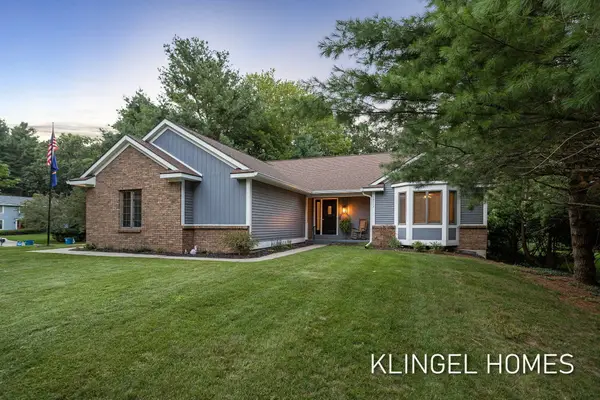 $575,000Pending4 beds 3 baths2,609 sq. ft.
18717 Aztec Drive, Spring Lake, MI 49456
MLS# 26040752Listed by: COLDWELL BANKER WOODLAND SCHMIDT GRAND HAVEN- New
 $1,500,000Active3 beds 2 baths1,324 sq. ft.
18295 N Fruitport Road, SpringLake, MI 49456
MLS# 71026040709Listed by: HOMEREALTY, LLC - New
 $1,500,000Active0.78 Acres
0 N Fruitport Road, Spring Lake, MI 49456
MLS# 26040707Listed by: HOMEREALTY, LLC  $50,500Pending0.71 Acres
0 Hiawatha Drive, Spring Lake, MI 49456
MLS# 26040674Listed by: CLARITY REALTY LLC- New
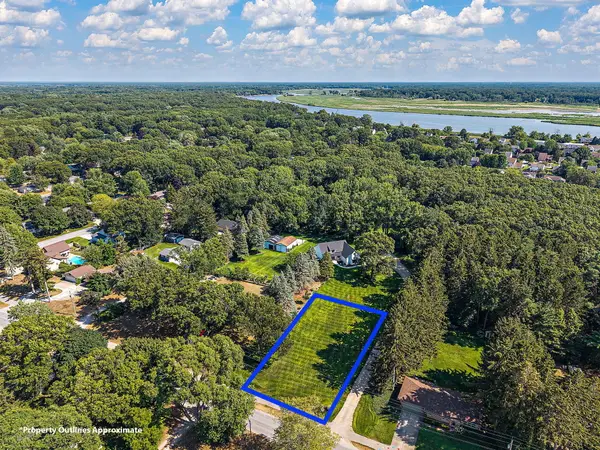 $125,000Active0.55 Acres
0 Pruin Street, Spring Lake, MI 49456
MLS# 26040677Listed by: HOMEREALTY, LLC - New
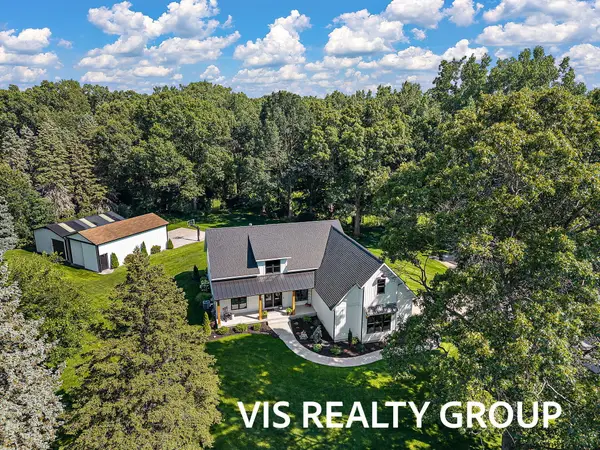 $1,024,900Active4 beds 3 baths2,478 sq. ft.
15762 Pruin Street Modifier: and 0, SpringLake, MI 49456
MLS# 71026040569Listed by: HOMEREALTY, LLC


Protect your home and budget from life's surprises with an Assurant Home Warranty, backed by a partner that supports you through every step of homeownership. Explore Plans.
© 2023 - 2026 ERA Franchise Systems LLC. All rights reserved. ERA Franchise Systems LLC fully supports the principles of the Fair Housing Act and the Equal Opportunity Act. ERA, ERA Real Estate powered, and their respective logos are registered service marks of ERA Franchise Systems LLC. Each office is independently owned and operated.