
18657 Sioux Drive, Spring Lake, MI 49456
Local realty services provided by:ERA Prime Real Estate Group
Listed by: christopher j hare, james richardson
Office: homerealty, llc.
MLS#:71026037799
Source:MI_REALCOMP
Price summary
- Price:$724,900
- Price per sq. ft.:$176.8
About this home
This home has it ALL...thoughtful updates, spacious living areas and ideal location. Pride of ownership shines through this meticulously maintained home located in North Holiday Hills, one of the area's most established, family friendly, and desired neighborhoods. With room to grow and space to gather, this 5 bedroom, 4 bath home combines comfort and functionality. The newly updated kitchen serves as the heart of home showcasing custom cabinetry, wood floors, stainless steel appliances, quartz countertops, and a spacious island with a built-in microwave. Filled with natural light and a whole home Bose music system, the main level creates an inviting open-concept design, with the custom kitchen flowing into the living and dining areas while extending to the outdoors for true indoor-outdoor living. Expansive foyer windows allow more light to pour in highlighting the stunning staircase leading to the upper level complete with 4 bedrooms, a full bath and a dedicated laundry room.The private primary suite is paired with an ensuite featuring a custom tiled shower with a GROHE Aquatower, dual vanities and storage. The finished lower level expands the home's living space with a theater area, Bose surround sound, built-ins, a kitchenette/wet bar, fitness room w/ rubber connected flooring/mirrors, bedroom, full bath and abundant storage. Outdoors, the extensively landscaped backyard offers privacy and wooded views, no rear neighbors and protected, unbuildable space behind the property. Discover the neighborhood access to Ottawa Dunes, creating year-round opportunities to enjoy the outdoors. This exceptional home is a rare find! Additional highlights include a new roof in 2023, new water heater and a professionally finished epoxy garage floor, offering peace of mind and convenience....
Contact an agent
Home facts
- Year built:1996
- Subdivision & Development:LAKE HILLS ESTATES
- Listing ID #:71026037799
- Added:45 day(s) ago
- Updated:September 06, 2026 at 10:02 AM
Rooms and interior
- Bedrooms:5
- Total bathrooms:4
- Full bathrooms:3
- Half bathrooms:1
- Rooms Total:13
- Flooring:Carpet, Ceramic Tile, Wood
- Basement Description:Finished, Full
- Living area:4,100 sq. ft.
Heating and cooling
- Cooling:Ceiling Fans, Central Air
- Heating:Forced Air, Natural Gas
Structure and exterior
- Roof:Composition, Shingle
- Year built:1996
- Building area:4,100 sq. ft.
- Lot area:0.55 Acres
- Lot Features:Hilly Ravine, Landscaped Ground Cover, Sprinklers
- Architectural Style:Traditional
- Construction Materials:Vinyl Siding
- Exterior Features:Deck, Patio, Porch, Spa/Hot-tub
- Foundation Description:Basement
Utilities
- Water:Public
- Sewer:Septic Tank
Finances and disclosures
- Price:$724,900
- Price per sq. ft.:$176.8
- Tax amount:$4,863
Features and amenities
- Appliances:Dishwasher, Disposal, Dryer, Microwave, Range, Refrigerator, Washer
- Laundry features:Gas Dryer Hookup, In Basement, Laundry Room, Upper Level, Washer Hookup
- Amenities:Wet Bar
Parking
- Parking description:Attached, Concrete, Garage Door Opener, Garage Faces Front, Paved
- Garage spaces:3

New listings near 18657 Sioux Drive
- New
 $599,900Active3 beds 3 baths1,711 sq. ft.
965 W Savidge Street, SpringLake, MI 49456
MLS# 65026047058Listed by: FIVE STAR REAL ESTATE (COURTLAND) - New
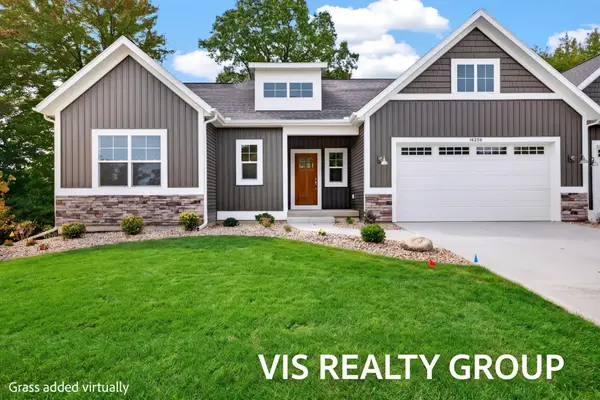 $474,900Active4 beds 3 baths2,410 sq. ft.
16250 Fort Myers Avenue, SpringLake, MI 49456
MLS# 71026046831Listed by: HOMEREALTY, LLC - New
 $309,900Active3 beds 1 baths1,514 sq. ft.
15570 Pruin Street, Spring Lake, MI 49456
MLS# 26046720Listed by: COLDWELL BANKER WOODLAND SCHMIDT - New
 $324,900Active2 beds 2 baths1,286 sq. ft.
917 W Savidge Street Unit: 4, SpringLake, MI 49456
MLS# 71026046436Listed by: RE/MAX LAKESHORE - New
 $175,000Active2 beds 1 baths770 sq. ft.
17500 174th Avenue, Spring Lake, MI 49456
MLS# 26046455Listed by: COLDWELL BANKER WOODLAND SCHMIDT GRAND HAVEN - New
 $219,900Active2 beds 1 baths1,042 sq. ft.
18210 Mohawk Drive #6, Spring Lake, MI 49456
MLS# 26046367Listed by: RE/MAX OF GRAND RAPIDS (STNDL) - New
 $179,900Active1 beds 1 baths752 sq. ft.
18400 N Ridge Court #17, Spring Lake, MI 49456
MLS# 26045933Listed by: COLDWELL BANKER WOODLAND SCHMIDT GRAND HAVEN - New
 $1Active3 beds 4 baths1,240 sq. ft.
17652 Woodbridge Road #2, Spring Lake, MI 49456
MLS# 26045739Listed by: COLDWELL BANKER WOODLAND SCHMIDT MUSKEGON - New
 $569,900Active4 beds 3 baths2,391 sq. ft.
379 S Lake Avenue, Spring Lake, MI 49456
MLS# 26045757Listed by: COLDWELL BANKER WOODLAND SCHMIDT GRAND HAVEN - New
 $419,900Active-- beds -- baths
516 E Savidge Street, SpringLake, MI 49456
MLS# 71026045747Listed by: GREENRIDGE - NEXES


Protect your home and budget from life's surprises with an Assurant Home Warranty, backed by a partner that supports you through every step of homeownership. Explore Plans.
© 2023 - 2026 ERA Franchise Systems LLC. All rights reserved. ERA Franchise Systems LLC fully supports the principles of the Fair Housing Act and the Equal Opportunity Act. ERA, ERA Real Estate powered, and their respective logos are registered service marks of ERA Franchise Systems LLC. Each office is independently owned and operated.