
19127 W Spring Lake Road, Spring Lake, MI 49456
Local realty services provided by:ERA Reardon Realty Great Lakes
Listed by: patti styburski, randal styburski
Office: five star real estate gh
MLS#:26037270
Source:MI_MICHRIC
Price summary
- Price:$515,000
- Price per sq. ft.:$234.95
About this home
Beautifully updated 3-bedroom 2 bath contemporary home conveniently located just minutes from the Lakeshore, Hoffmaster State Park, North Shore Beach, Rycenga Park, & The Lakes Mall, Close to US-31 & I-96. Bike path across the street. This home offers the perfect blend of comfort, style, and convenience. Designed for both everyday living and entertaining, the main level features brand-new Wayne Parc luxury vinyl plank flooring & plush new carpeting, freshly painted adding modern style and comfort throughout. New furnace, A/C & water heater. The gourmet kitchen is a chef's dream, offering abundant cabinetry, & counter space. Sliders off the dining room to a large deck. Stunning Gas Fireplace in the Livingroom, main floor primary bedroom with a walk-in closet and sliders to the deck. main floor laundry, Upstairs are 2 more generously sized bedrooms connected by a convenient Jack-and-Jill bathroom. 2 car attached garage, & extra parking along the garage. Situated on a large lot.
Contact an agent
Home facts
- Year built:1989
- Listing ID #:26037270
- Added:21 day(s) ago
- Updated:August 10, 2026 at 07:58 PM
Rooms and interior
- Bedrooms:3
- Total bathrooms:2
- Full bathrooms:2
- Rooms Total:9
- Kitchen Description:Dishwasher, Microwave, Range, Refrigerator
- Basement:Yes
- Basement Description:Daylight
- Living area:2,192 sq. ft.
Heating and cooling
- Heating:Forced Air
- Central air:Yes
Structure and exterior
- Year built:1989
- Building area:2,192 sq. ft.
- Lot area:0.53 Acres
- Lot Features:Wooded
- Construction Materials:Stucco, Vinyl Siding, Wood Siding
Utilities
- Water:Extra Well, Public
Finances and disclosures
- Price:$515,000
- Price per sq. ft.:$234.95
- Tax amount:$4,557 (2025)
Parking
- Garage:Yes
- Garage spaces:2
New listings near 19127 W Spring Lake Road
- New
 $399,900Active3 beds 3 baths2,430 sq. ft.
15288 Pruin Street, SpringLake, MI 49456
MLS# 71026041614Listed by: GREENRIDGE REALTY
- New
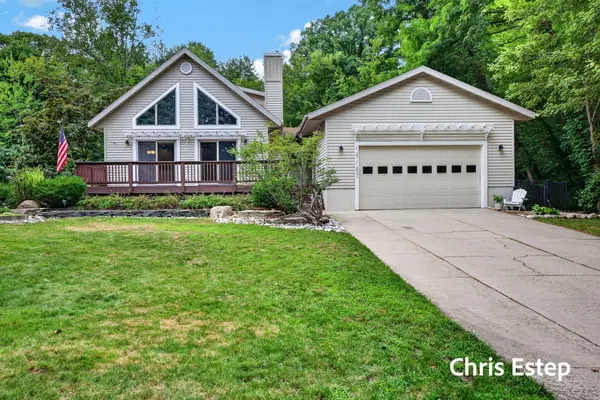 $524,900Active4 beds 3 baths2,367 sq. ft.
18127 Lovell Road, SpringLake, MI 49456
MLS# 71026041616Listed by: GREENRIDGE REALTY - New
 $359,900Active3 beds 2 baths1,823 sq. ft.
16597 152nd Avenue, Spring Lake, MI 49456
MLS# 26041133Listed by: KELLER WILLIAMS GR EAST - New
 $449,900Active-- beds 3 baths
2325 Judson Road, Spring Lake, MI 49456
MLS# 26041115Listed by: LEGACY REAL ESTATE PARTNERS - New
 $469,900Active4 beds 2 baths2,570 sq. ft.
18569 Pawnee Drive, SpringLake, MI 49456
MLS# 71026040939Listed by: HOMEREALTY, LLC 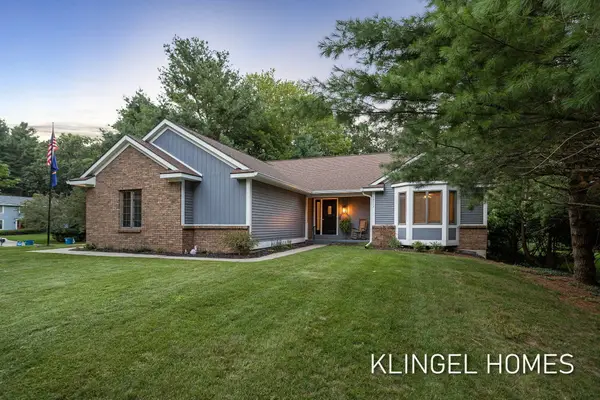 $575,000Pending4 beds 3 baths2,609 sq. ft.
18717 Aztec Drive, Spring Lake, MI 49456
MLS# 26040752Listed by: COLDWELL BANKER WOODLAND SCHMIDT GRAND HAVEN- New
 $1,500,000Active0.78 Acres
0 N Fruitport Road, Spring Lake, MI 49456
MLS# 26040707Listed by: HOMEREALTY, LLC - New
 $1,500,000Active3 beds 2 baths1,324 sq. ft.
18295 N Fruitport Road, Spring Lake, MI 49456
MLS# 26040709Listed by: HOMEREALTY, LLC  $50,500Pending0.71 Acres
0 Hiawatha Drive, Spring Lake, MI 49456
MLS# 26040674Listed by: CLARITY REALTY LLC- New
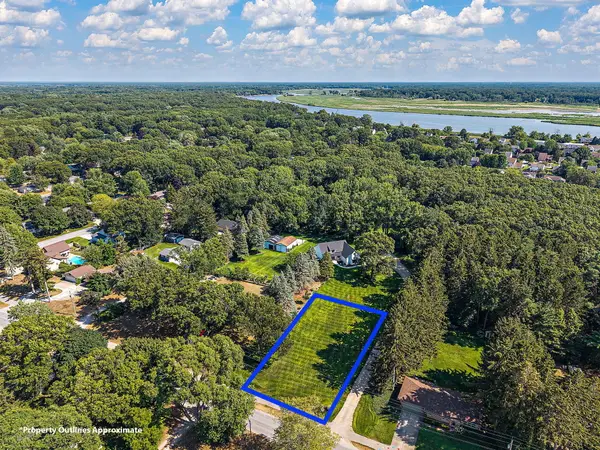 $125,000Active0.55 Acres
0 Pruin Street, Spring Lake, MI 49456
MLS# 26040677Listed by: HOMEREALTY, LLC


Protect your home and budget from life's surprises with an Assurant Home Warranty, backed by a partner that supports you through every step of homeownership. Explore Plans.
© 2023 - 2026 ERA Franchise Systems LLC. All rights reserved. ERA Franchise Systems LLC fully supports the principles of the Fair Housing Act and the Equal Opportunity Act. ERA, ERA Real Estate powered, and their respective logos are registered service marks of ERA Franchise Systems LLC. Each office is independently owned and operated.