
712 River Street, Spring Lake, MI 49456
Local realty services provided by:ERA Prime Real Estate Group
Listed by: nick wagenmaker
Office: greenridge realty
MLS#:71026044403
Source:MI_REALCOMP
Price summary
- Price:$354,900
- Price per sq. ft.:$342.24
About this home
Welcome to this well-maintained 3-bed, 2-bath home in the Village of Spring Lake! This home has been thoughtfully cared for with numerous major updates within the last 6 years, including a new roof on the home and garage, new garage siding, furnace, water heater, windows, A/C unit, and upgraded 100-amp electrical service. Inside, you'll find beautiful wood floors, a granite countertop, and a custom-built oak bar in the basement that creates a great space for entertaining and relaxing. The oversized 24x28 detached garage is heated and insulated, offers plenty space for vehicles, storage, hobbies, or a workshop year-round. Conveniently located within walking distance to Holmes Elementary School and close to local amenities, parks, shopping, and everything the Village of Spring Lake has to offer. With the major updates already completed and a long list of desirable features, this home is ready for its next owner. A truly well-cared-for home in a great location with plenty to appreciate!
Contact an agent
Home facts
- Year built:1953
- Subdivision & Development:EVERGREEN PARK SUB.
- Listing ID #:71026044403
- Added:1 day(s) ago
- Updated:August 22, 2026 at 01:05 AM
Rooms and interior
- Bedrooms:3
- Total bathrooms:2
- Full bathrooms:2
- Rooms Total:6
- Flooring:Tile, Wood
- Basement Description:Full, Partially Finished
- Living area:1,060 sq. ft.
Heating and cooling
- Cooling:Central Air
- Heating:Forced Air, Natural Gas
Structure and exterior
- Roof:Composition
- Year built:1953
- Building area:1,060 sq. ft.
- Lot area:0.2 Acres
- Lot Features:Level
- Architectural Style:Ranch
- Construction Materials:Aluminum Siding, Vinyl Siding
- Exterior Features:Deck, Patio, Playground
- Foundation Description:Basement
Utilities
- Water:Public
- Sewer:Public Sewer
Finances and disclosures
- Price:$354,900
- Price per sq. ft.:$342.24
- Tax amount:$2,651
Features and amenities
- Appliances:Dishwasher, Disposal, Dryer, Microwave, Range, Refrigerator, Washer
- Laundry features:Gas Dryer Hookup, Laundry Room, Lower Level
Parking
- Parking description:Detached, Garage Door Opener, Paved
- Garage spaces:2

New listings near 712 River Street
- New
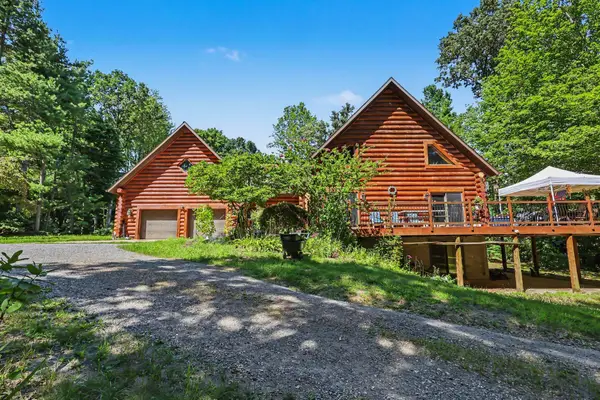 $825,000Active3 beds 4 baths4,466 sq. ft.
17182 Arthur Court, Spring Lake, MI 49456
MLS# 26044353Listed by: GREENRIDGE - NEXES - New
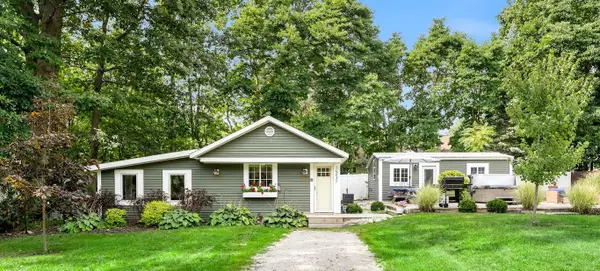 $389,900Active3 beds 3 baths1,210 sq. ft.
16837 Ferry Street, Spring Lake, MI 49456
MLS# 26043878Listed by: RE/MAX LAKESHORE - New
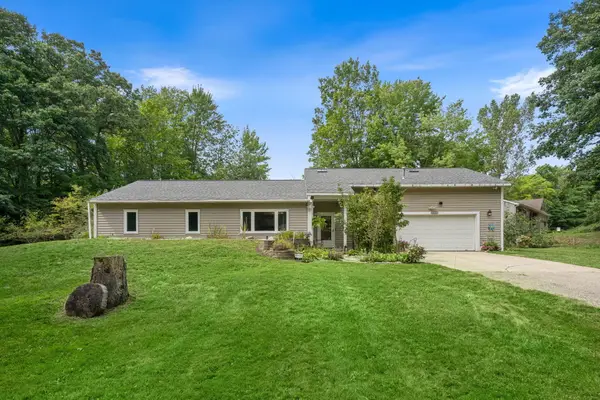 $400,000Active4 beds 2 baths1,748 sq. ft.
18145 148th Avenue, Spring Lake, MI 49456
MLS# 26043913Listed by: KELLER WILLIAMS REALTY RIVERTOWN - New
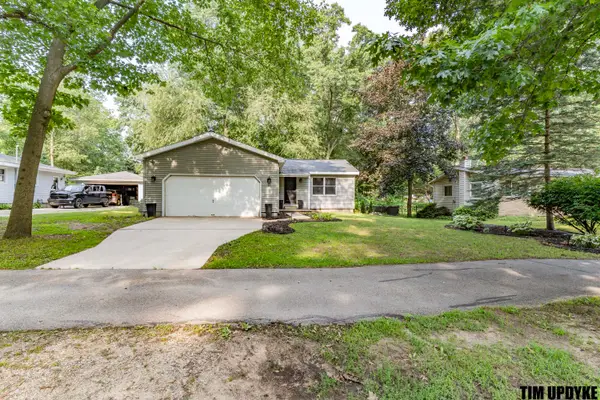 $339,900Active3 beds 2 baths1,134 sq. ft.
16661 152nd Avenue, Spring Lake, MI 49456
MLS# 26043811Listed by: FIVE STAR REAL ESTATE - New
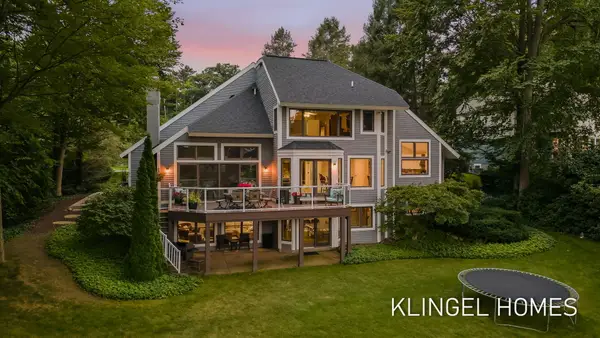 $2,200,000Active4 beds 4 baths3,950 sq. ft.
16107 Baird Court, Spring Lake, MI 49456
MLS# 26043795Listed by: COLDWELL BANKER WOODLAND SCHMIDT GRAND HAVEN - Open Sat, 10am to 12pmNew
 $445,000Active4 beds 4 baths2,113 sq. ft.
205 E Savidge Street, Spring Lake, MI 49456
MLS# 26043650Listed by: GREENRIDGE REALTY - Open Sat, 1 to 2pm
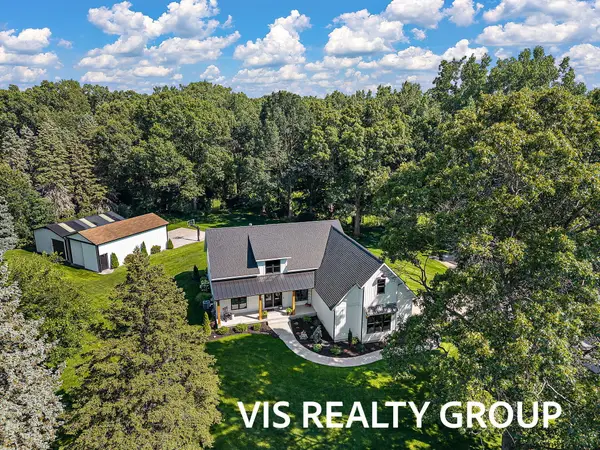 $974,900Active4 beds 3 baths2,478 sq. ft.
15762 Pruin Street Unit: Lot A & C.1 Modifier: and 0, SpringLake, MI 49456
MLS# 71026040569Listed by: HOMEREALTY, LLC - Open Sat, 1 to 2pm
 $849,900Active4 beds 3 baths2,478 sq. ft.
15762 Pruin Street Unit: Lot C.1, SpringLake, MI 49456
MLS# 71026040574Listed by: HOMEREALTY, LLC - New
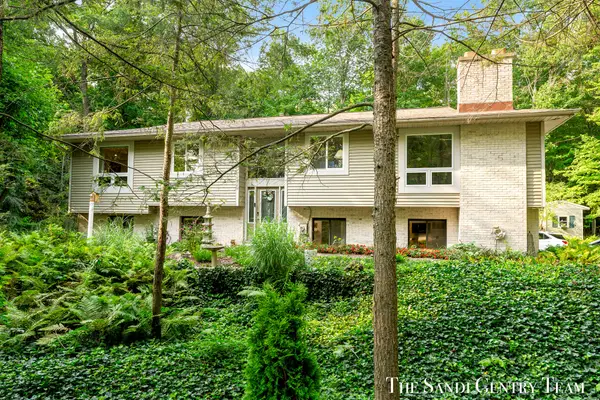 $699,900Active4 beds 4 baths3,049 sq. ft.
17445 W Spring Lake Road, Spring Lake, MI 49456
MLS# 26042840Listed by: RE/MAX LAKESHORE


Protect your home and budget from life's surprises with an Assurant Home Warranty, backed by a partner that supports you through every step of homeownership. Explore Plans.
© 2023 - 2026 ERA Franchise Systems LLC. All rights reserved. ERA Franchise Systems LLC fully supports the principles of the Fair Housing Act and the Equal Opportunity Act. ERA, ERA Real Estate powered, and their respective logos are registered service marks of ERA Franchise Systems LLC. Each office is independently owned and operated.