
110 W Savidge Street Unit: 201, Spring Lake, MI 49456
Local realty services provided by:ERA Prime Real Estate Group
Listed by: sandi l gentry
Office: re/max lakeshore
MLS#:71026020927
Source:MI_REALCOMP
Price summary
- Price:$449,900
- Price per sq. ft.:$304.19
- Monthly HOA dues:$445
About this home
Welcome to Epicurean Village in the heart of Spring Lake--where modern design meets elevated living. This beautifully appointed three-bedroom, two-bath residence features an open-concept floor plan filled with natural light and a gourmet kitchen that flows seamlessly into the living and dining areas, ideal for entertaining. The spacious primary suite offers a true retreat with a soaking tub, walk-in tiled shower, and large walk-in closet. Built in 2020, this unique mixed-use building features a vibrant commercial main floor with restaurants, spa and hair services, and boutique offerings--bringing convenience and lifestyle right to your doorstep. A rare opportunity, this building allows short-term rentals--offering flexibility for personal use or investment potential. Ideally located near marinas, beaches, and the shores of Lake Michigan.
Contact an agent
Home facts
- Year built:2020
- Listing ID #:71026020927
- Added:95 day(s) ago
- Updated:August 16, 2026 at 08:50 AM
Rooms and interior
- Bedrooms:3
- Total bathrooms:2
- Full bathrooms:2
- Rooms Total:6
- Flooring:Vinyl
- Kitchen Description:Pantry
- Basement Description:Full
- Living area:1,479 sq. ft.
Heating and cooling
- Cooling:Ceiling Fans, Central Air
- Heating:Forced Air, Natural Gas
Structure and exterior
- Year built:2020
- Building area:1,479 sq. ft.
- Architectural Style:Contemporary
- Construction Materials:Brick, Stone
- Exterior Features:Deck
- Foundation Description:Basement
Utilities
- Water:Public
- Sewer:Public Sewer
Finances and disclosures
- Price:$449,900
- Price per sq. ft.:$304.19
Features and amenities
- Appliances:Cooktop, Microwave, Oven, Refrigerator
- Laundry features:In Bathroom
- Amenities:Pantry

New listings near 110 W Savidge Street Unit: 201
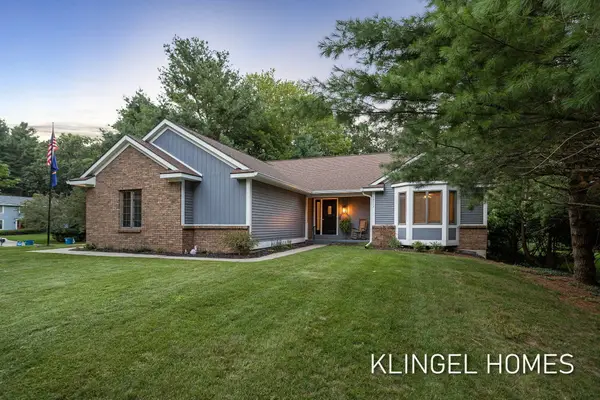 $575,000Pending4 beds 3 baths2,609 sq. ft.
18717 Aztec Drive, Spring Lake, MI 49456
MLS# 26040752Listed by: COLDWELL BANKER WOODLAND SCHMIDT GRAND HAVEN- New
 $1,500,000Active0.78 Acres
0 N Fruitport Road, Spring Lake, MI 49456
MLS# 26040707Listed by: HOMEREALTY, LLC  $50,500Pending0.71 Acres
0 Hiawatha Drive, Spring Lake, MI 49456
MLS# 26040674Listed by: CLARITY REALTY LLC- New
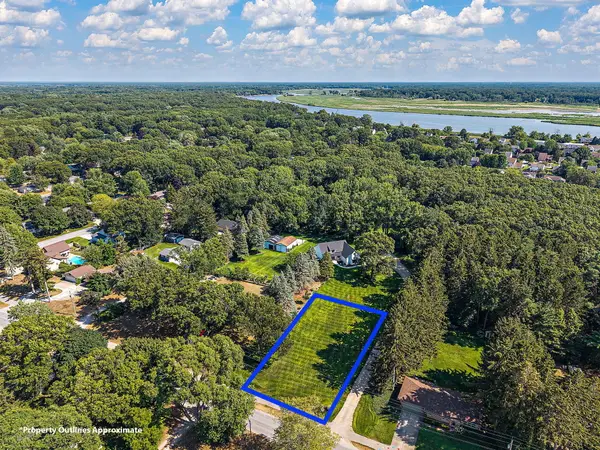 $125,000Active0.55 Acres
0 Pruin Street, Spring Lake, MI 49456
MLS# 26040677Listed by: HOMEREALTY, LLC - New
 $1,024,900Active4 beds 3 baths2,478 sq. ft.
15762 Pruin Street, Spring Lake, MI 49456
MLS# 26040569Listed by: HOMEREALTY, LLC - New
 $899,900Active4 beds 3 baths2,478 sq. ft.
15762 Pruin Street, Spring Lake, MI 49456
MLS# 26040574Listed by: HOMEREALTY, LLC 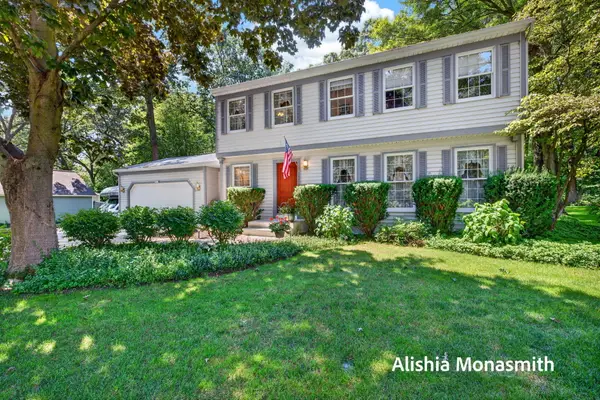 $399,900Pending4 beds 3 baths1,836 sq. ft.
16275 Pine Hollow Avenue, Spring Lake, MI 49456
MLS# 26040586Listed by: HOMEREALTY, LLC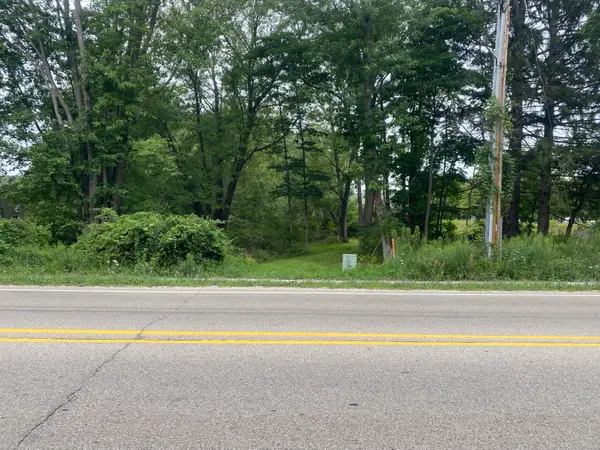 $159,900Pending13.96 Acres
VL 174th Avenue, Spring Lake, MI 49456
MLS# 26040327Listed by: COLDWELL BANKER WOODLAND SCHMIDT GRAND HAVEN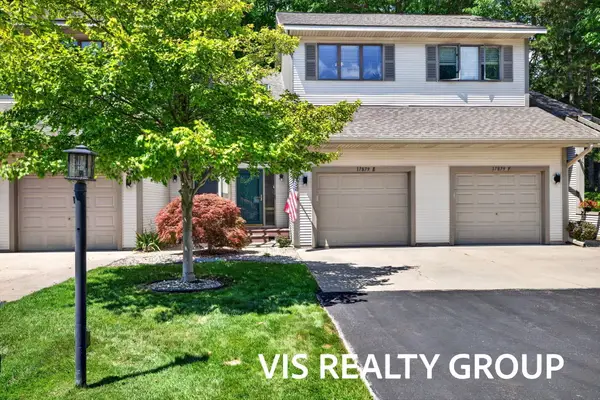 $324,900Pending3 beds 3 baths1,925 sq. ft.
17879 Hidden Dunes Lane #E, Spring Lake, MI 49456
MLS# 26040138Listed by: HOMEREALTY, LLC $299,900Pending3 beds 2 baths1,547 sq. ft.
15287 Krueger Street, Spring Lake, MI 49456
MLS# 26039934Listed by: UNITED REALTY SERVICES LLC


Protect your home and budget from life's surprises with an Assurant Home Warranty, backed by a partner that supports you through every step of homeownership. Explore Plans.
© 2023 - 2026 ERA Franchise Systems LLC. All rights reserved. ERA Franchise Systems LLC fully supports the principles of the Fair Housing Act and the Equal Opportunity Act. ERA, ERA Real Estate powered, and their respective logos are registered service marks of ERA Franchise Systems LLC. Each office is independently owned and operated.