
15892 152nd Avenue, Spring Lake, MI 49456
Local realty services provided by:ERA Greater North Properties
Listed by: sherry zuidema
Office: resolve realty
MLS#:26045640
Source:MI_MICHRIC
Price summary
- Price:$375,000
- Price per sq. ft.:$213.55
About this home
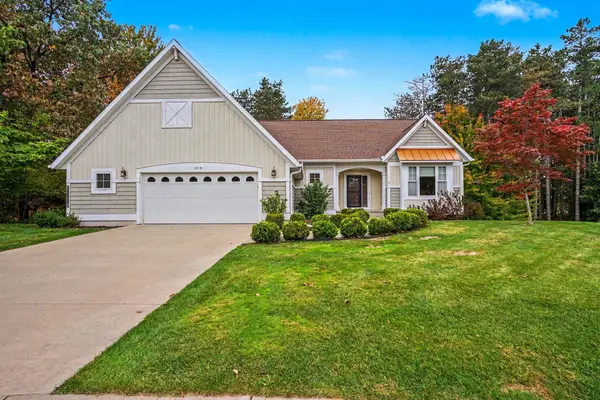
1st time offered! Back on the market due to no fault of seller. Welcome to this amazing ranch home tucked away on a beautiful almost 1 acre wooded lot in Spring Lake Twp. Close to the schools, bike paths, and river giving you easy access to all Spring Lake has to offer. Major things have already been done for you including brand new roof in Sept 2026, hvac Jan 2026 and water heater in 2023. Solid home with tons of potential ready for you to put your touch on. The massive basement offers even more space for whatever your hearts desire. This one won't last long. Call today for your private showing!
Contact an agent
Home facts
- Year built:1988
- Listing ID #:26045640
- Added:59 day(s) ago
- Updated:October 26, 2026 at 03:33 PM
Rooms and interior
- Bedrooms:3
- Total bathrooms:2
- Full bathrooms:2
- Rooms Total:8
- Kitchen Description:Dishwasher, Microwave, Oven, Refrigerator
- Basement:Yes
- Living area:1,756 sq. ft.
Heating and cooling
- Heating:Forced Air
- Central air:Yes
Structure and exterior
- Year built:1988
- Building area:1,756 sq. ft.
- Lot area:0.9 Acres
- Lot Features:Wooded
- Construction Materials:Brick, Vinyl Siding
Utilities
- Water:Public
Finances and disclosures
- Price:$375,000
- Price per sq. ft.:$213.55
- Tax amount:$3,826 (2025)
Features and amenities
- Laundry features:Washer
Parking
- Garage:Yes
- Garage spaces:2
New listings near 15892 152nd Avenue
 $925,000Pending2 beds 1 baths1,836 sq. ft.
223 Dixie Street, SpringLake, MI 49456
MLS# 71026056943Listed by: RE/MAX LAKESHORE
- New
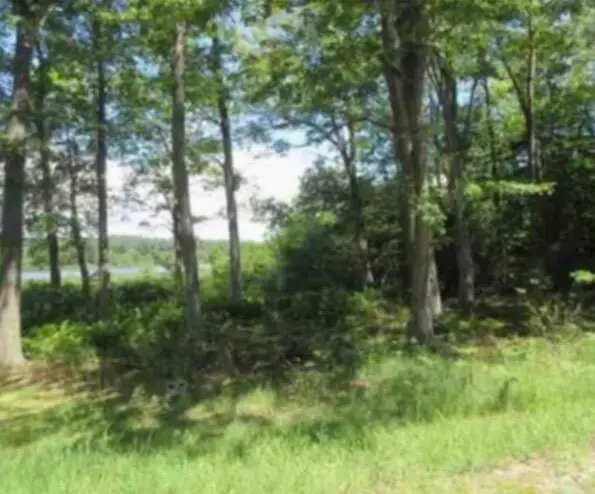 $650,000Active59.31 Acres
Palm Drive, Spring Lake, MI 49456
MLS# 26056587Listed by: TUCKER BENNER REALTY LLC - New
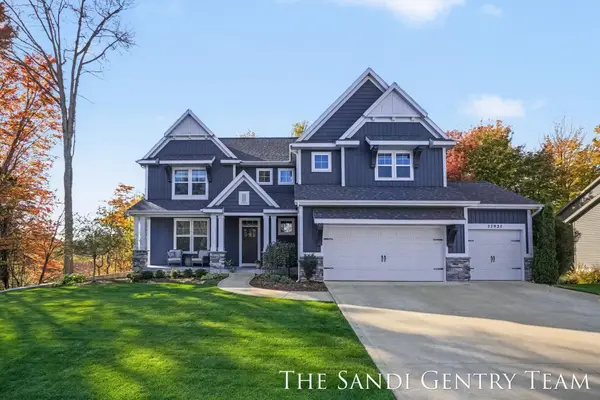 $739,900Active4 beds 4 baths3,360 sq. ft.
17931 Spring Tree Court, Spring Lake, MI 49456
MLS# 26056590Listed by: RE/MAX LAKESHORE - New
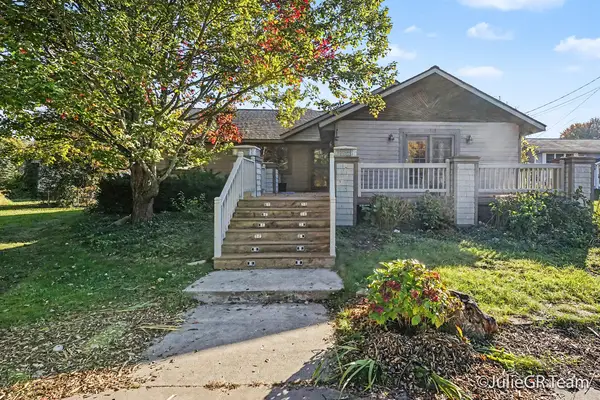 $509,900Active5 beds 3 baths2,952 sq. ft.
16248 Taft Road, Spring Lake, MI 49456
MLS# 26056405Listed by: CLARITY REALTY LLC - New
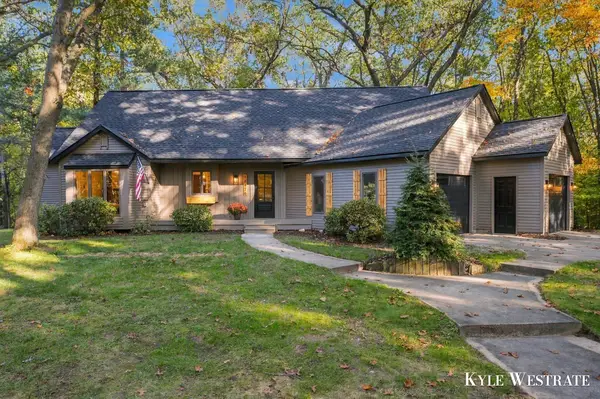 $649,900Active3 beds 2 baths3,701 sq. ft.
18476 N Fruitport Road, Spring Lake, MI 49456
MLS# 26056301Listed by: UNITED REALTY SERVICES LLC - New
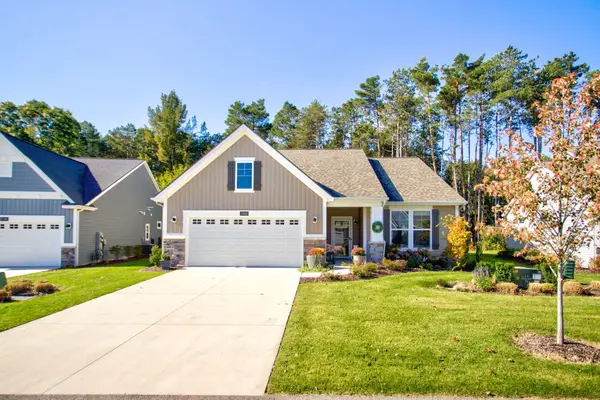 $520,000Active2 beds 2 baths1,764 sq. ft.
17401 Baltrusol Drive, Spring Lake, MI 49456
MLS# 26056246Listed by: COLDWELL BANKER WOODLAND SCHMIDT GRAND HAVEN - New
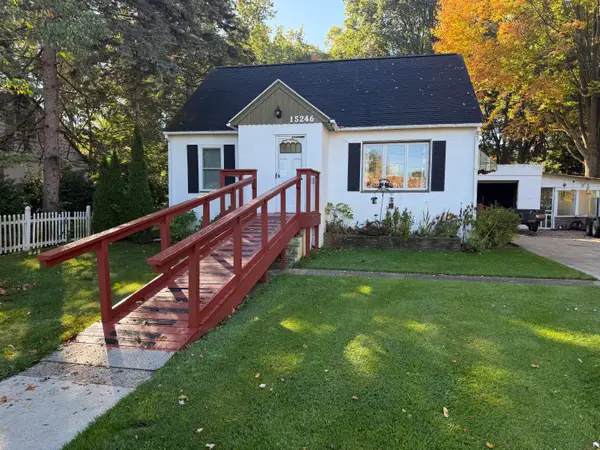 $279,900Active3 beds 1 baths1,009 sq. ft.
15246 Krueger Street, Spring Lake, MI 49456
MLS# 26055845Listed by: FIVE STAR REAL ESTATE - New
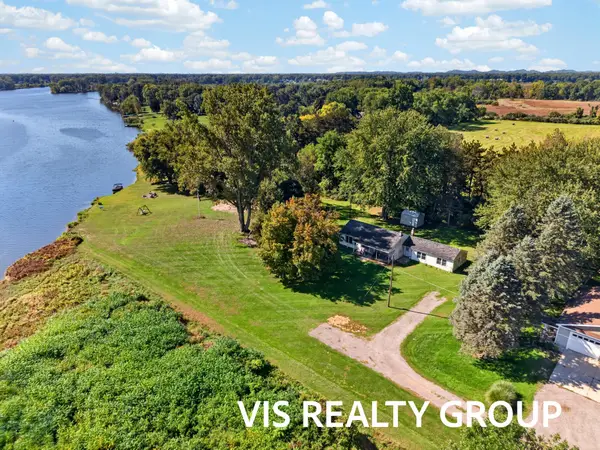 $825,000Active3 beds 1 baths1,661 sq. ft.
14911 Groenevelt Road, Spring Lake, MI 49456
MLS# 26055413Listed by: HOMEREALTY, LLC - New
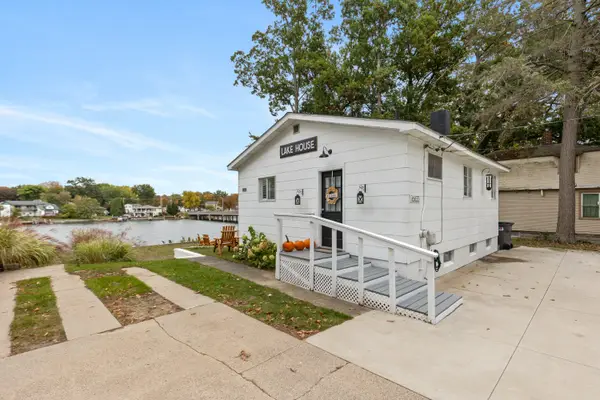 $655,000Active2 beds 2 baths1,600 sq. ft.
16833 Lake Road, Spring Lake, MI 49456
MLS# 26055308Listed by: FIVE STAR REAL ESTATE (GRANDV) - New
 $609,900Active4 beds 3 baths3,011 sq. ft.
18091 Wildwood Court, Spring Lake, MI 49456
MLS# 26055225Listed by: COLDWELL BANKER WOODLAND SCHMIDT GRAND HAVEN


Protect your home and budget from life's surprises with an Assurant Home Warranty, backed by a partner that supports you through every step of homeownership. Explore Plans.
© 2023 - 2026 ERA Franchise Systems LLC. All rights reserved. ERA Franchise Systems LLC fully supports the principles of the Fair Housing Act and the Equal Opportunity Act. ERA, ERA Real Estate powered, and their respective logos are registered service marks of ERA Franchise Systems LLC. Each office is independently owned and operated.