
16119 Harbor Point Drive, Spring Lake, MI 49456
Local realty services provided by:ERA Prime Real Estate Group
16119 Harbor Point Drive,Springlake, MI 49456
$1,075,000
- 4 Beds
- 3 Baths
- 2,044 sq. ft.
- Single family
- Active
Upcoming open houses
- Sat, Oct 1009:30 am - 11:00 am
Listed by: gina j vis, kenneth a vis
Office: homerealty, llc.
MLS#:71026052941
Source:MI_REALCOMP
Price summary
- Price:$1,075,000
- Price per sq. ft.:$341.38
About this home
LAKE LIFE WITH STUNNING VIEWS! Welcome to effortless waterfront living on beautiful Spring Lake! This move-in-ready 4-bedroom, 3-bath home combines a warm Craftsman cottage interior with incredible water views and an unbeatable location in a highly desirable neighborhood near the Spring Lake Yacht Club. The expansive kitchen is designed to impress, featuring high-end appliances and captivating views of the lake. All four bedrooms are conveniently located on the upper level, including a spacious primary suite with gorgeous waterfront views. The finished lower level offers a comfortable recreation room plus an abundance of storage. Outside is where lake life truly shines--enjoy a huge entertaining patio, fire pit, hot tub, boat dock, professional dredging, and pristine Spring Lake views. The home has been exceptionally maintained with numerous improvements, including a newer furnace, A/C, windows, roof, landscaping, epoxy garage floor, and so much more. Move right in, bringthe boat, and start enjoying Spring Lake living!...
Contact an agent
Home facts
- Year built:1965
- Listing ID #:71026052941
- Added:2 day(s) ago
- Updated:October 08, 2026 at 07:04 PM
Rooms and interior
- Bedrooms:4
- Total bathrooms:3
- Full bathrooms:3
- Rooms Total:7
- Flooring:Ceramic Tile, Wood
- Kitchen Description:Pantry
- Basement Description:Full
- Living area:2,044 sq. ft.
Heating and cooling
- Cooling:Attic Fan, Ceiling Fans, Central Air
- Heating:Forced Air, Natural Gas
Structure and exterior
- Roof:Composition
- Year built:1965
- Building area:2,044 sq. ft.
- Lot area:0.42 Acres
- Lot Features:Landscaped Ground Cover, Sprinklers
- Architectural Style:Traditional
- Construction Materials:Brick, Vinyl Siding
- Exterior Features:Garden, Patio, Porch
- Foundation Description:Basement
Utilities
- Water:Public
- Sewer:Public Sewer
Finances and disclosures
- Price:$1,075,000
- Price per sq. ft.:$341.38
- Tax amount:$16,142
Features and amenities
- Appliances:Dishwasher, Dryer, Microwave, Range, Refrigerator, Washer
- Laundry features:Main Level
- Amenities:Pantry, Window Treatments
Parking
- Parking description:Attached, Garage Door Opener, Paved
- Garage spaces:2

New listings near 16119 Harbor Point Drive
- New
 $775,000Active3 beds 3 baths1,897 sq. ft.
14303 Garfield Road, Spring Lake, MI 49456
MLS# 26053581Listed by: URBAN SOIL REALTY - Open Sat, 12 to 2pmNew
 Listed by ERA$320,000Active2 beds 2 baths1,168 sq. ft.
15691 Pruin Street, Spring Lake, MI 49456
MLS# 26053481Listed by: ERA REARDON REALTY GREAT LAKES (TRUFANT) - New
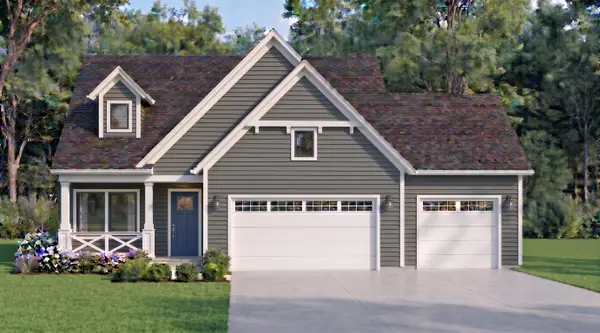 $738,000Active3 beds 3 baths2,507 sq. ft.
16179 Coventry Lane #30, Spring Lake, MI 49456
MLS# 26053313Listed by: COLDWELL BANKER WOODLAND SCHMIDT - New
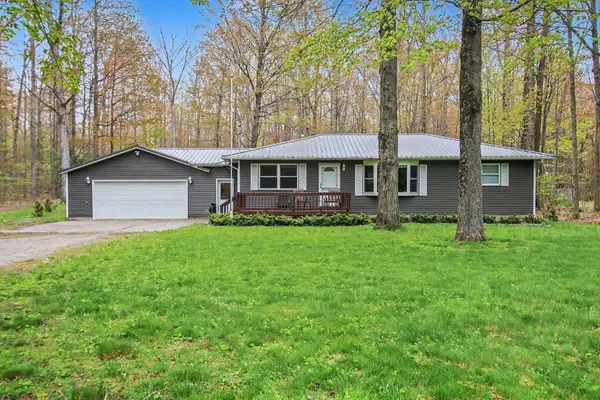 $465,000Active3 beds 2 baths1,350 sq. ft.
18412 148th Avenue, Spring Lake, MI 49456
MLS# 26053111Listed by: CITY2SHORE REAL ESTATE - New
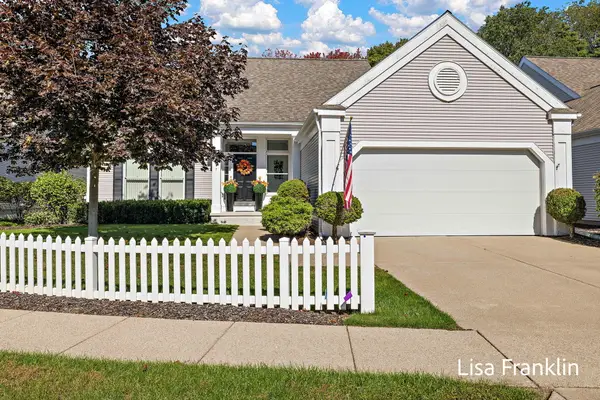 $419,900Active2 beds 3 baths1,270 sq. ft.
17797 Woodcreek Lane, Spring Lake, MI 49456
MLS# 26053067Listed by: HOMEREALTY, LLC - New
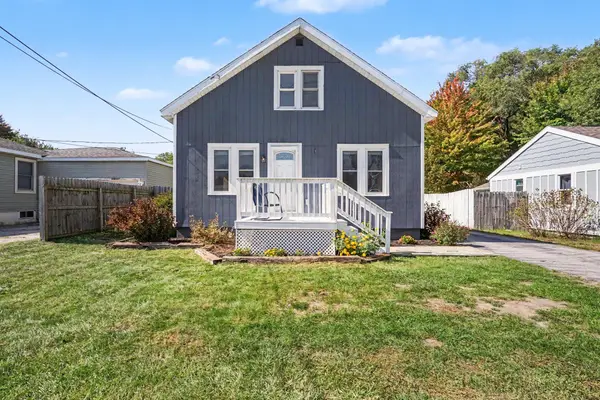 $260,000Active3 beds 1 baths1,136 sq. ft.
18829 174th Avenue, Spring Lake, MI 49456
MLS# 26052991Listed by: GREENRIDGE REALTY - Open Sun, 1 to 3pmNew
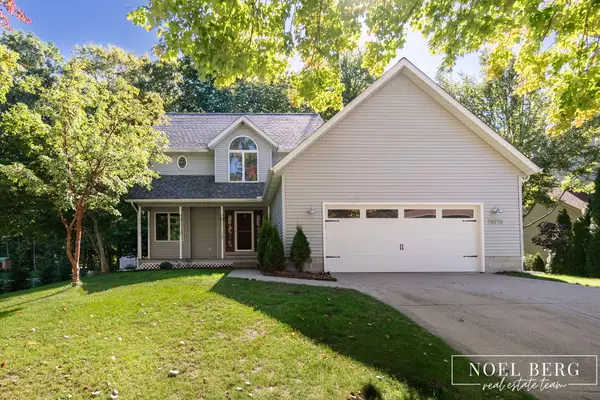 $459,900Active4 beds 3 baths2,264 sq. ft.
16216 Terrace Road, Spring Lake, MI 49456
MLS# 26052738Listed by: HOMEREALTY, LLC 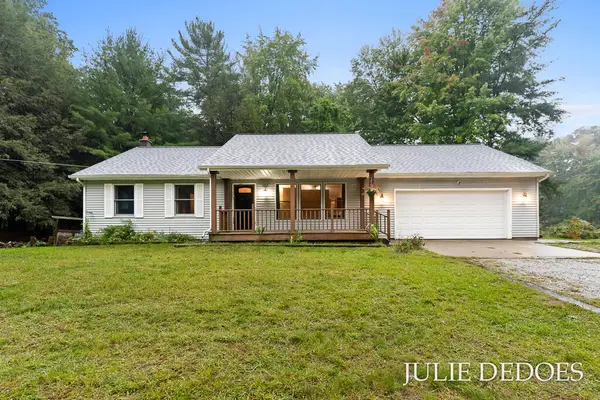 $300,000Pending3 beds 2 baths1,356 sq. ft.
17722 148th Avenue, Spring Lake, MI 49456
MLS# 26052671Listed by: GREENRIDGE REALTY- New
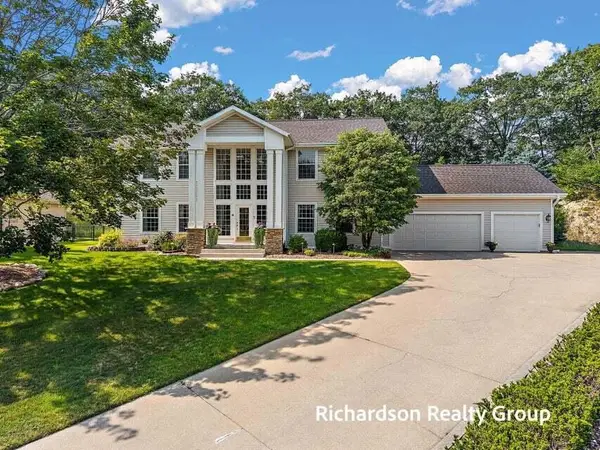 $699,900Active5 beds 4 baths4,100 sq. ft.
18657 Sioux Drive, Spring Lake, MI 49456
MLS# 26052601Listed by: RE/MAX WEST - New
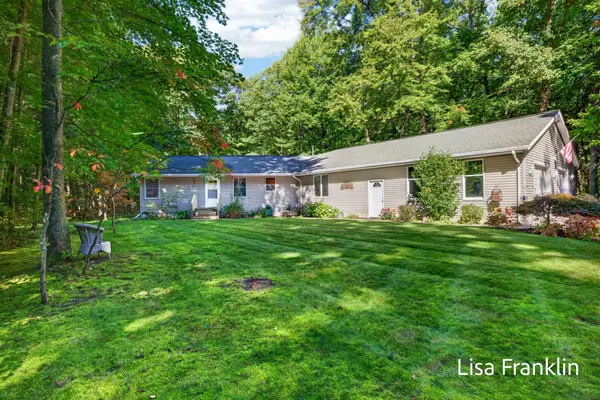 $384,900Active4 beds 3 baths1,667 sq. ft.
14595 State Road, Spring Lake, MI 49456
MLS# 26052489Listed by: HOMEREALTY, LLC


Protect your home and budget from life's surprises with an Assurant Home Warranty, backed by a partner that supports you through every step of homeownership. Explore Plans.
© 2023 - 2026 ERA Franchise Systems LLC. All rights reserved. ERA Franchise Systems LLC fully supports the principles of the Fair Housing Act and the Equal Opportunity Act. ERA, ERA Real Estate powered, and their respective logos are registered service marks of ERA Franchise Systems LLC. Each office is independently owned and operated.