
16433 Villa Parkway, Spring Lake, MI 49456
Local realty services provided by:ERA Reardon Realty Great Lakes
16433 Villa Parkway,Spring Lake, MI 49456
$598,000
- 5 Beds
- 3 Baths
- 3,773 sq. ft.
- Single family
- Active
Listed by: kathi a gabrielse
Office: coldwell banker woodland schmidt grand haven
MLS#:26060483
Source:MI_MICHRIC
Price summary
- Price:$598,000
- Price per sq. ft.:$298.55
- Monthly HOA dues:$350
About this home
Welcome to comfortable living in this thoughtfully designed ranch-style condominium, tucked away on a quiet cul-de-sac in Spring Lake. Backing up to the natural beauty of Rycenga Park, this home offers peaceful wooded views and a wonderful sense of privacy. Soaring ceilings highlight the spaciousness of the main floor with rooms that flow together yet offer multiple spaces to enjoy. Natural light streams into the sunroom providing the perfect place to relax while the expansive kitchen boasts a large island with snack bar seating, ideal for casual gatherings and entertaining. Custom built-in bookcases flank the fireplace adding warmth, character, and timeless appeal. Enjoy the convenience of main-floor living, with a generous primary suite plus a private second bedroom and adjacent bath - perfect for guests or added flexibility. On the lower level, you'll appreciate the additional family room, game room, bedrooms and bath all with daylight windows and a walkout to the backyard patio.
Contact an agent
Home facts
- Year built:2007
- Subdivision & Development:Villas of Hemlock Ridge
- Listing ID #:26060483
- Added:1 day(s) ago
- Updated:November 17, 2026 at 11:56 AM
Rooms and interior
- Bedrooms:5
- Total bathrooms:3
- Full bathrooms:3
- Rooms Total:9
- Kitchen Description:Built-In Electric Oven, Dishwasher, Disposal, Microwave, Refrigerator
- Basement:Yes
- Basement Description:Daylight
- Living area:3,773 sq. ft.
Heating and cooling
- Heating:Forced Air
- Central air:Yes
Structure and exterior
- Year built:2007
- Building area:3,773 sq. ft.
- Lot Features:Adjacent To Public Land, Cul-De-Sac
- Construction Materials:Vinyl Siding
Utilities
- Water:Public
Finances and disclosures
- Price:$598,000
- Price per sq. ft.:$298.55
- Tax amount:$4,262 (2026)
Features and amenities
- Laundry features:Washer
- Amenities:Detached Unit
Parking
- Garage:Yes
- Garage spaces:2
New listings near 16433 Villa Parkway
- Open Fri, 4 to 5:30pmNew
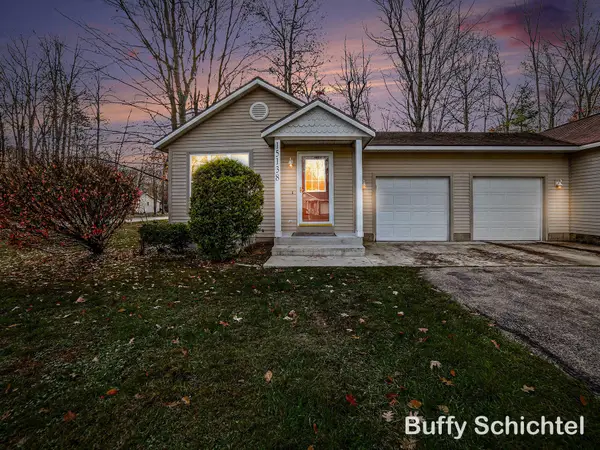 $274,000Active2 beds 1 baths804 sq. ft.
15138 Wildberry Court, Spring Lake, MI 49456
MLS# 26060605Listed by: COLDWELL BANKER WOODLAND SCHMIDT GRAND HAVEN - New
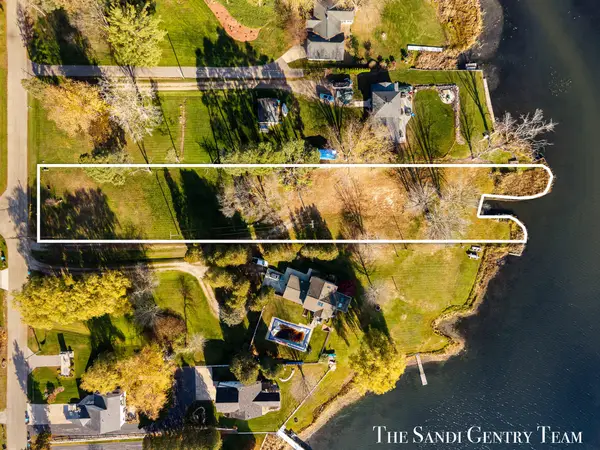 $449,900Active1.23 Acres
17836 Cove Street, Spring Lake, MI 49456
MLS# 26060606Listed by: RE/MAX LAKESHORE - New
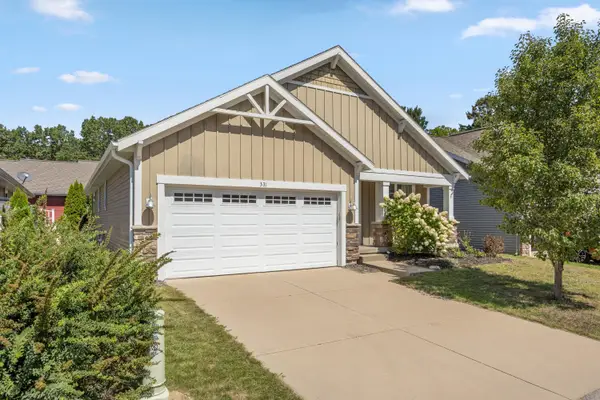 $384,500Active2 beds 2 baths1,297 sq. ft.
331 Rachaels Way, Spring Lake, MI 49456
MLS# 26060257Listed by: BLUE SKY WEST PROPERTIES - New
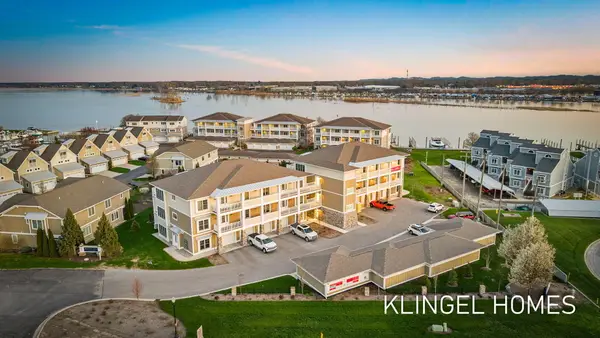 $450,000Active2 beds 2 baths1,194 sq. ft.
930 W Savidge Street #4, Spring Lake, MI 49456
MLS# 26059901Listed by: COLDWELL BANKER WOODLAND SCHMIDT GRAND HAVEN - New
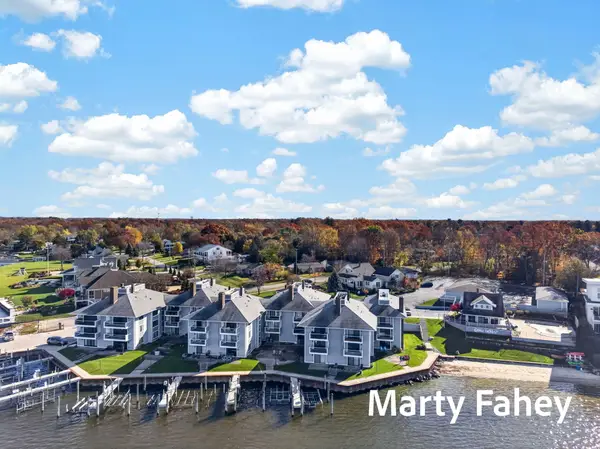 $554,900Active2 beds 2 baths1,214 sq. ft.
400 Lakeview Street #28-E, Spring Lake, MI 49456
MLS# 26059656Listed by: COLDWELL BANKER WOODLAND SCHMIDT GRAND HAVEN - New
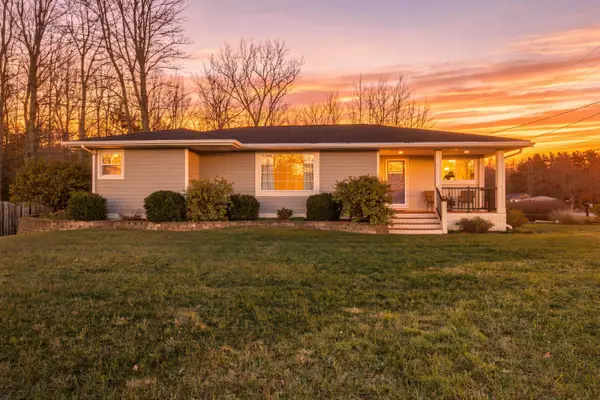 $535,000Active4 beds 3 baths2,815 sq. ft.
6988 Harvey Road, Spring Lake, MI 49456
MLS# 26059512Listed by: RE/MAX WEST - New
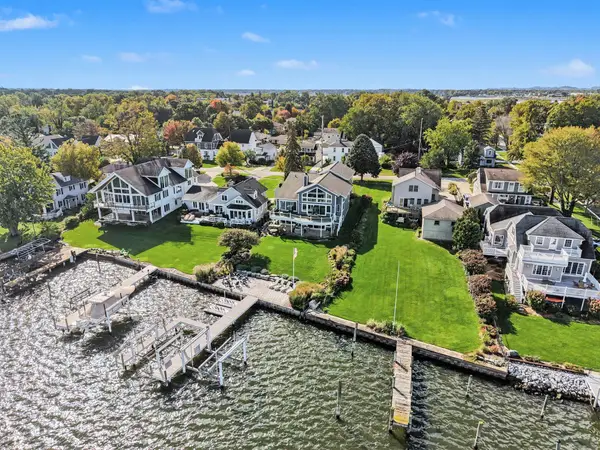 $2,299,000Active4 beds 5 baths6,022 sq. ft.
213 Barber Street, Spring Lake, MI 49456
MLS# 26059165Listed by: TERRAQUEST REAL ESTATE & LAND COMPANY 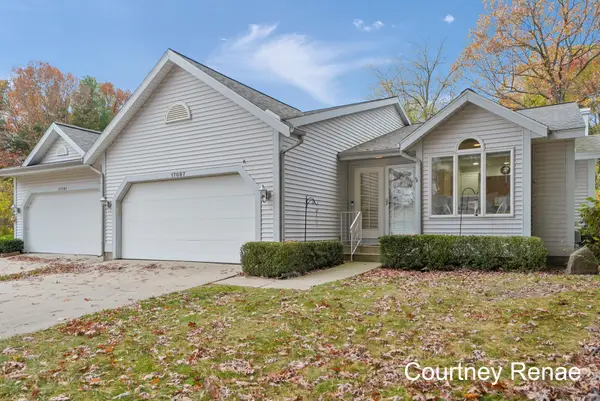 $339,000Active2 beds 3 baths1,970 sq. ft.
17097 Arthur Court #34, Spring Lake, MI 49456
MLS# 26059124Listed by: FIVE STAR REAL ESTATE (ADA)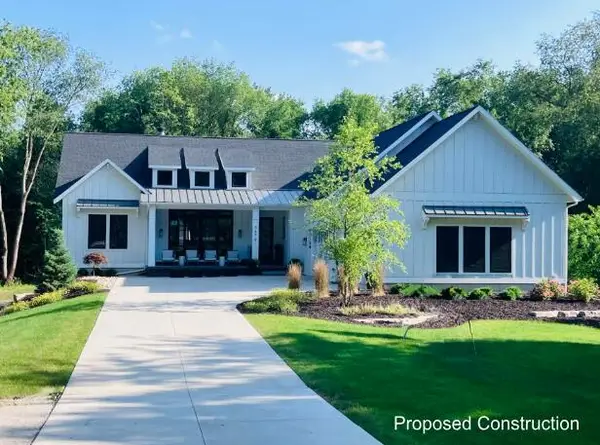 $1,200,000Active5 beds 5 baths3,800 sq. ft.
0 174th Avenue, Spring Lake, MI 49456
MLS# 26059067Listed by: COLDWELL BANKER WOODLAND SCHMIDT GRAND HAVEN


Protect your home and budget from life's surprises with an Assurant Home Warranty, backed by a partner that supports you through every step of homeownership. Explore Plans.
© 2023 - 2026 ERA Franchise Systems LLC. All rights reserved. ERA Franchise Systems LLC fully supports the principles of the Fair Housing Act and the Equal Opportunity Act. ERA, ERA Real Estate powered, and their respective logos are registered service marks of ERA Franchise Systems LLC. Each office is independently owned and operated.