
18008 Woodland Trail, Spring Lake, MI 49456
Local realty services provided by:ERA Prime Real Estate Group
Upcoming open houses
- Sat, Oct 2411:00 am - 12:00 pm
Listed by: meghan reece heritage
Office: bluewest properties, llc.
MLS#:71026055179
Source:MI_REALCOMP
Price summary
- Price:$719,900
- Price per sq. ft.:$227.1
About this home
Welcome to this beautiful custom-built home in Spring Lake! Offering 4 bedrooms and 3.5 bathrooms, this home combines thoughtful design, comfortable living spaces, and desirable amenities. Enjoy peace of mind with a newer furnace, hot water heater, and air conditioning unit, along with the added convenience of a heated garage and a whole-home generator. Step outside to a fenced backyard featuring an inviting inground pool, perfect for summer gatherings, outdoor entertaining, and making lasting memories. With its custom-built character, valuable updates, and wonderful outdoor living space, this home offers an exceptional opportunity to enjoy all that Spring Lake has to offer!
Contact an agent
Home facts
- Year built:2002
- Listing ID #:71026055179
- Added:3 day(s) ago
- Updated:October 24, 2026 at 10:39 AM
Rooms and interior
- Bedrooms:5
- Total bathrooms:4
- Full bathrooms:3
- Half bathrooms:1
- Rooms Total:9
- Flooring:Ceramic Tile, Wood
- Kitchen Description:Pantry
- Basement Description:Walk-Out Access
- Living area:3,170 sq. ft.
Heating and cooling
- Cooling:Central Air
- Heating:Forced Air, Natural Gas
Structure and exterior
- Roof:Composition
- Year built:2002
- Building area:3,170 sq. ft.
- Lot area:0.71 Acres
- Lot Features:Cul-de-Sac, Landscaped Ground Cover, Level, Sprinklers, Wooded
- Architectural Style:Ranch
- Construction Materials:Vinyl Siding
- Exterior Features:Deck, Patio, Porch
Utilities
- Water:Public
- Sewer:Public Sewer
Finances and disclosures
- Price:$719,900
- Price per sq. ft.:$227.1
- Tax amount:$6,310
Features and amenities
- Appliances:Dishwasher, Disposal, Dryer, Range, Refrigerator, Washer
- Laundry features:Laundry Room, Main Level
- Amenities:Pantry, Wet Bar, Window Treatments
- Pool features:In Ground
Parking
- Parking description:Attached, Garage Door Opener, Paved
- Garage spaces:3

New listings near 18008 Woodland Trail
- New
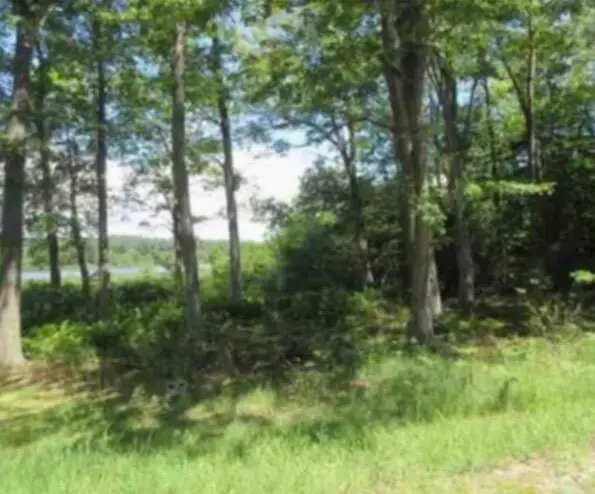 $650,000Active59.31 Acres
Palm Drive, Spring Lake, MI 49456
MLS# 26056587Listed by: TUCKER BENNER REALTY LLC - Open Sat, 11am to 12:30pmNew
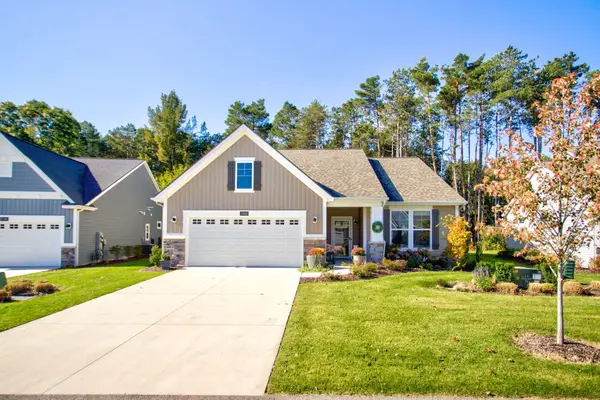 $520,000Active2 beds 2 baths1,764 sq. ft.
17401 Baltrusol Drive, Spring Lake, MI 49456
MLS# 26056246Listed by: COLDWELL BANKER WOODLAND SCHMIDT GRAND HAVEN - New
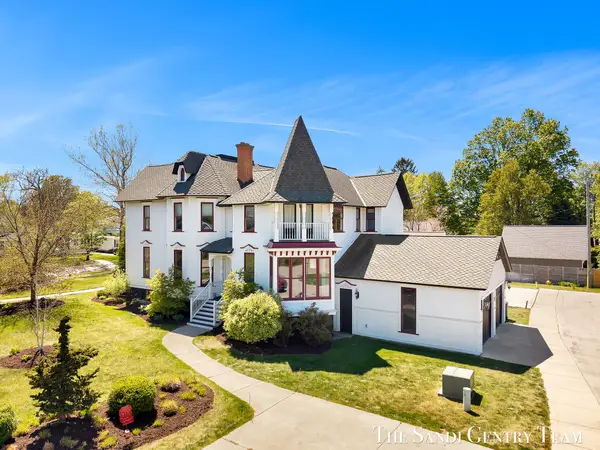 $799,900Active4 beds 4 baths3,454 sq. ft.
318 Rachaels Way, SpringLake, MI 49456
MLS# 71026054720Listed by: RE/MAX LAKESHORE - Open Sat, 12:30 to 2pmNew
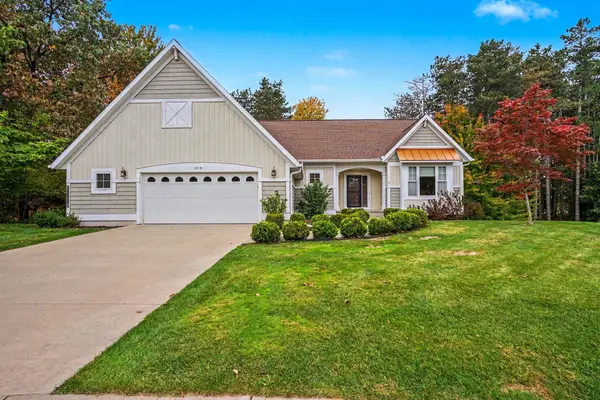 $609,900Active4 beds 3 baths3,011 sq. ft.
18091 Wildwood Court, Spring Lake, MI 49456
MLS# 26055225Listed by: COLDWELL BANKER WOODLAND SCHMIDT GRAND HAVEN 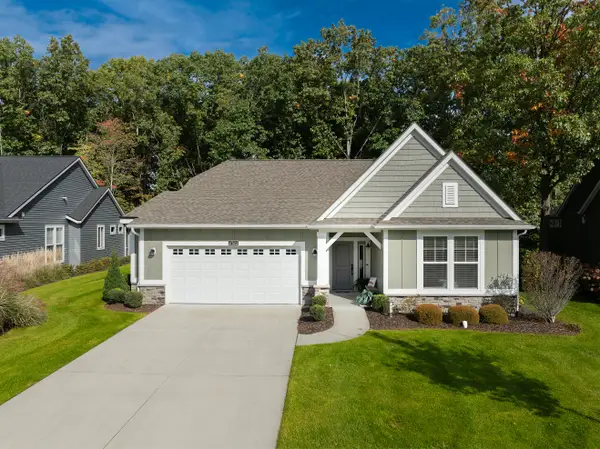 $619,900Pending3 beds 3 baths1,988 sq. ft.
17522 Shinnecock Drive, Spring Lake, MI 49456
MLS# 26054465Listed by: GREENRIDGE - NEXES $900,000Active2 beds 3 baths2,106 sq. ft.
20070 N Shore Drive, Spring Lake, MI 49456
MLS# 26050909Listed by: HOMEREALTY, LLC $300,000Active0.39 Acres
20070 N Shore Drive #Parcel 1, Spring Lake, MI 49456
MLS# 26050910Listed by: HOMEREALTY, LLC- Open Sat, 10:30 to 11:30am
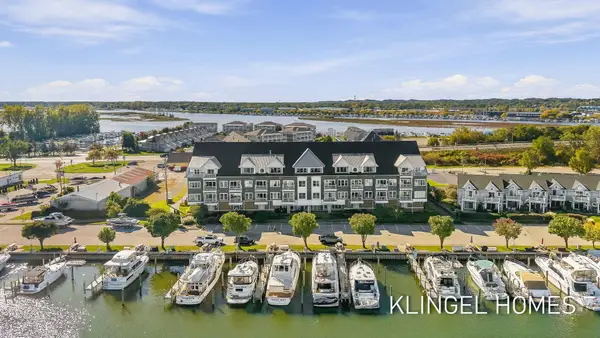 $399,000Active2 beds 2 baths1,097 sq. ft.
917 W Savidge Street #9, Spring Lake, MI 49456
MLS# 26054163Listed by: COLDWELL BANKER WOODLAND SCHMIDT GRAND HAVEN 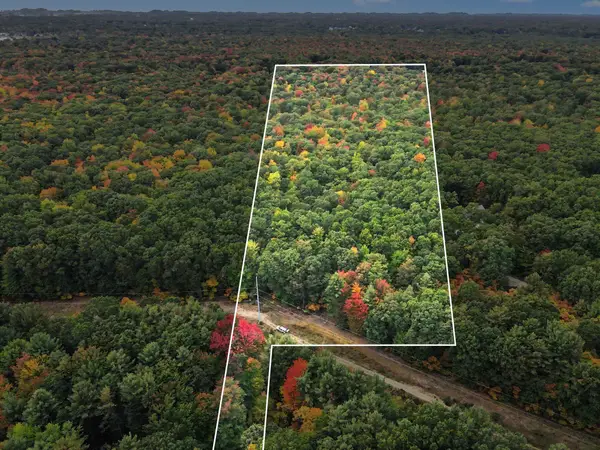 $165,000Pending7.59 Acres
0 144th Avenue, Spring Lake, MI 49456
MLS# 26054017Listed by: GREENRIDGE REALTY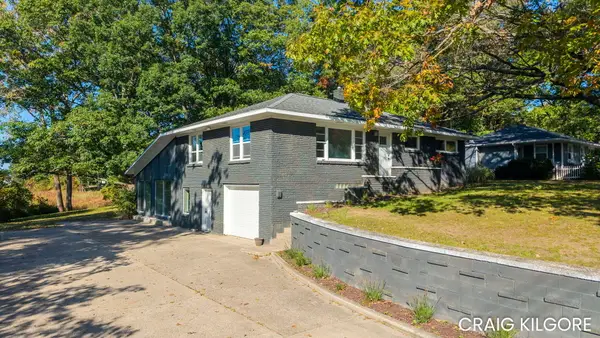 $349,900Active3 beds 2 baths2,480 sq. ft.
16597 152nd Avenue, Spring Lake, MI 49456
MLS# 26053967Listed by: COLDWELL BANKER WOODLAND SCHMIDT GRAND HAVEN


Protect your home and budget from life's surprises with an Assurant Home Warranty, backed by a partner that supports you through every step of homeownership. Explore Plans.
© 2023 - 2026 ERA Franchise Systems LLC. All rights reserved. ERA Franchise Systems LLC fully supports the principles of the Fair Housing Act and the Equal Opportunity Act. ERA, ERA Real Estate powered, and their respective logos are registered service marks of ERA Franchise Systems LLC. Each office is independently owned and operated.