
18019 Mohawk Drive, Spring Lake, MI 49456
Local realty services provided by:ERA Reardon Realty
Listed by: the jim and bernie team, h. bernie merkle
Office: coldwell banker woodland schmidt
MLS#:26047764
Source:MI_MICHRIC
Price summary
- Price:$429,900
- Price per sq. ft.:$288.14
About this home
Private, in-ground pool! Set on a large wooded lot, this fully renovated home offers 4 bedrooms and over 2,000 square feet of beautifully updated living space. Step inside to a spacious living room highlighted by floor to ceiling windows, flowing seamlessly into the impressive kitchen featuring abundant white cabinetry, stainless steel appliances, and a convenient snack bar. Laminate flooring extends throughout the home, creating a fresh, cohesive feel. The generous dining area is open to the kitchen and surrounded by large windows overlooking the backyard oasis. Three oversized bedrooms, convenient main-floor laundry, and 1.5 baths complete the thoughtfully designed main level. The walkout lower level expands the living space with an additional office/bedroom, family room, recreation room, and plenty of storage, including a dedicated workshop area. Outside, enjoy a two-stall attached garage, fully fenced-in swimming pool, and a private setting with plenty of room to relax, entertain, and enjoy the Outdoors....
Contact an agent
Home facts
- Year built:1963
- Listing ID #:26047764
- Added:5 day(s) ago
- Updated:September 14, 2026 at 03:59 PM
Rooms and interior
- Bedrooms:4
- Total bathrooms:2
- Full bathrooms:1
- Half bathrooms:1
- Rooms Total:9
- Kitchen Description:Dishwasher, Microwave, Range, Refrigerator
- Basement:Yes
- Living area:2,230 sq. ft.
Heating and cooling
- Heating:Hot Water
- Central air:Yes
Structure and exterior
- Year built:1963
- Building area:2,230 sq. ft.
- Lot area:0.48 Acres
- Construction Materials:Stone, Vinyl Siding
Utilities
- Water:Public
Finances and disclosures
- Price:$429,900
- Price per sq. ft.:$288.14
- Tax amount:$3,574 (2026)
Parking
- Garage:Yes
- Garage spaces:2
New listings near 18019 Mohawk Drive
- New
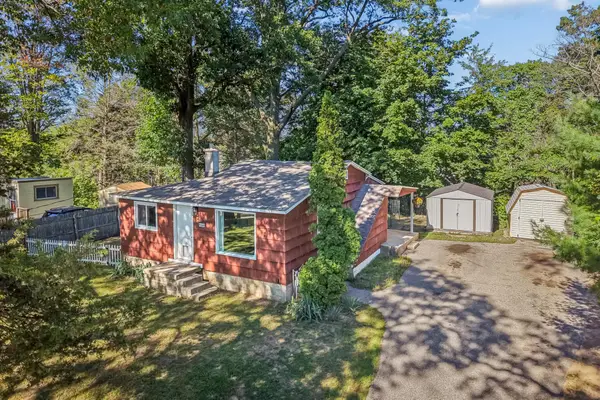 $234,900Active2 beds 1 baths808 sq. ft.
16849 Highland Avenue, Spring Lake, MI 49456
MLS# 26048664Listed by: TRENSYD REALTY LLC - New
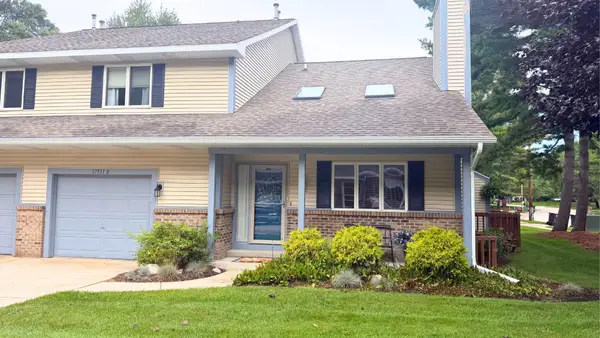 $295,000Active3 beds 2 baths1,445 sq. ft.
17511 Parkwood Drive #B, Spring Lake, MI 49456
MLS# 26048533Listed by: COLDWELL BANKER WOODLAND SCHMIDT GRAND HAVEN - New
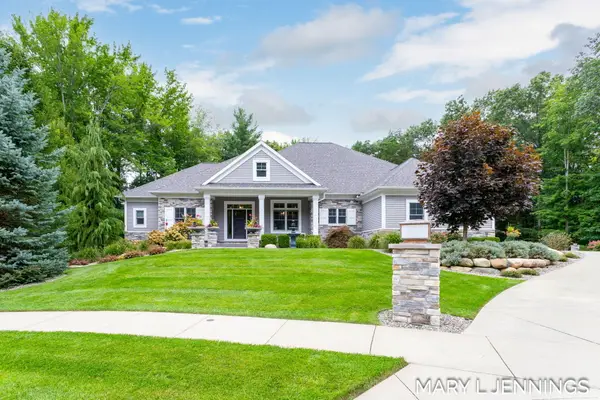 $1,200,000Active3 beds 4 baths3,880 sq. ft.
18624 Coventry Circle, Spring Lake, MI 49456
MLS# 26048473Listed by: COLDWELL BANKER WOODLAND SCHMIDT GRAND HAVEN - New
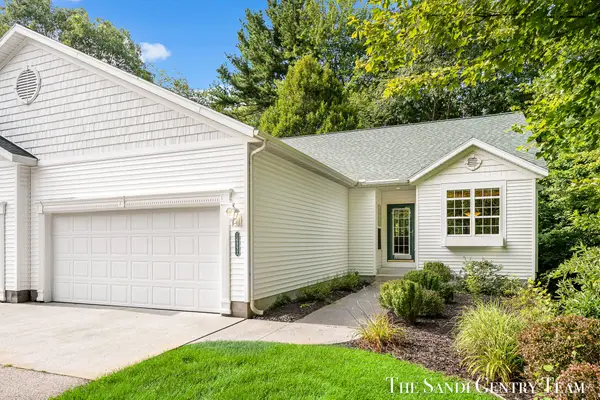 $489,900Active3 beds 3 baths2,191 sq. ft.
14892 Equestrian Lane, Spring Lake, MI 49456
MLS# 26047906Listed by: RE/MAX LAKESHORE - New
 $319,900Active3 beds 2 baths1,060 sq. ft.
15831 Cherry Street, Spring Lake, MI 49456
MLS# 26047760Listed by: GREENRIDGE - NEXES - New
 $599,900Active3 beds 3 baths1,711 sq. ft.
965 W Savidge Street, Spring Lake, MI 49456
MLS# 26047058Listed by: FIVE STAR REAL ESTATE (COURTLAND)  $309,900Pending3 beds 1 baths1,514 sq. ft.
15570 Pruin Street, Spring Lake, MI 49456
MLS# 26046720Listed by: COLDWELL BANKER WOODLAND SCHMIDT $175,000Pending2 beds 1 baths770 sq. ft.
17500 174th Avenue, Spring Lake, MI 49456
MLS# 26046455Listed by: COLDWELL BANKER WOODLAND SCHMIDT GRAND HAVEN $324,900Active2 beds 2 baths1,286 sq. ft.
917 W Savidge Street #4, Spring Lake, MI 49456
MLS# 26046436Listed by: RE/MAX LAKESHORE


Protect your home and budget from life's surprises with an Assurant Home Warranty, backed by a partner that supports you through every step of homeownership. Explore Plans.
© 2023 - 2026 ERA Franchise Systems LLC. All rights reserved. ERA Franchise Systems LLC fully supports the principles of the Fair Housing Act and the Equal Opportunity Act. ERA, ERA Real Estate powered, and their respective logos are registered service marks of ERA Franchise Systems LLC. Each office is independently owned and operated.