
18121 Trudy Drive, Spring Lake, MI 49456
Local realty services provided by:ERA Reardon Realty Great Lakes
Listed by: brian david klingel
Office: coldwell banker woodland schmidt grand haven
MLS#:26053797
Source:MI_MICHRIC
Price summary
- Price:$450,000
- Price per sq. ft.:$285.9
- Monthly HOA dues:$6.25
About this home
Welcome to 18121 Trudy Drive, where thoughtful updates and beautiful water views create an inviting place to call home. This meticulously maintained 4 bedroom, 2.5 bath ranch offers a seamless blend of comfort, charm, and functionality. The main level features three bedrooms, convenient main-floor laundry, beautiful wood flooring, fresh interior paint, and brand-new carpeting. The lower level offers an additional bedroom and luxury vinyl plank flooring, providing versatile space to suit your needs. The freshly painted exterior enhances the home's curb appeal, while the welcoming front porch provides the perfect setting to relax and enjoy peaceful water views just across the street. Outdoors, an expansive, fully fenced backyard offers plenty of room for entertaining, recreation, or simply enjoying the privacy of your own retreat. BONUS! New roof in 2025, New furnace 2024, New A/C 2025. An outbuilding adds versatility for storage, hobbies, or additional workspace. With its desirable ranch style layout, thoughtful improvements, and picturesque setting near the bayou, this Spring Lake home offers an exceptional opportunity to enjoy West Michigan living. Call today to schedule your private showing!...
Contact an agent
Home facts
- Year built:1965
- Listing ID #:26053797
- Added:1 day(s) ago
- Updated:October 09, 2026 at 03:59 AM
Rooms and interior
- Bedrooms:4
- Total bathrooms:3
- Full bathrooms:2
- Half bathrooms:1
- Rooms Total:6
- Kitchen Description:Dishwasher, Disposal, Microwave, Oven, Range, Refrigerator
- Basement:Yes
- Living area:3,047 sq. ft.
Heating and cooling
- Heating:Forced Air
- Central air:Yes
Structure and exterior
- Year built:1965
- Building area:3,047 sq. ft.
- Lot area:0.42 Acres
- Construction Materials:Brick, Vinyl Siding
Utilities
- Water:Extra Well, Public
Finances and disclosures
- Price:$450,000
- Price per sq. ft.:$285.9
- Tax amount:$3,325 (2025)
Features and amenities
- Laundry features:Washer
Parking
- Garage:Yes
- Garage spaces:4
New listings near 18121 Trudy Drive
- New
 $775,000Active3 beds 3 baths1,897 sq. ft.
14303 Garfield Road, Spring Lake, MI 49456
MLS# 26053581Listed by: URBAN SOIL REALTY - New
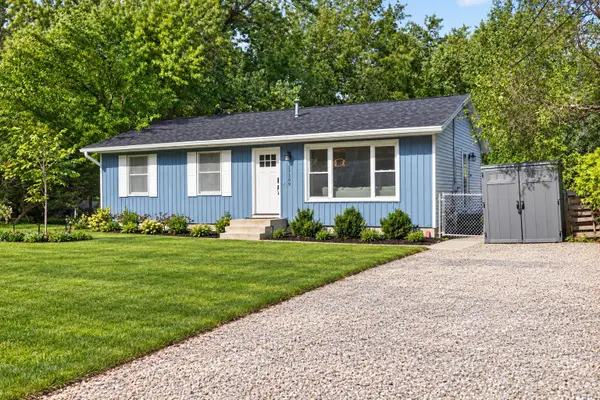 $325,000Active3 beds 2 baths1,725 sq. ft.
17309 Lane Avenue, Spring Lake, MI 49456
MLS# 26053612Listed by: FIVE STAR REAL ESTATE (COURTLAND) - New
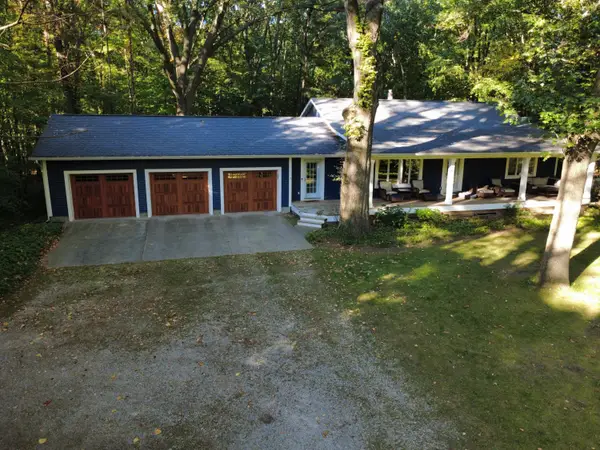 $625,000Active4 beds 4 baths3,855 sq. ft.
15758 Vineyard Street, Spring Lake, MI 49456
MLS# 26053617Listed by: FIVE STAR REAL ESTATE - N MUSK - Open Sat, 12 to 2pmNew
 Listed by ERA$320,000Active2 beds 2 baths1,168 sq. ft.
15691 Pruin Street, Spring Lake, MI 49456
MLS# 26053481Listed by: ERA REARDON REALTY GREAT LAKES (TRUFANT) - New
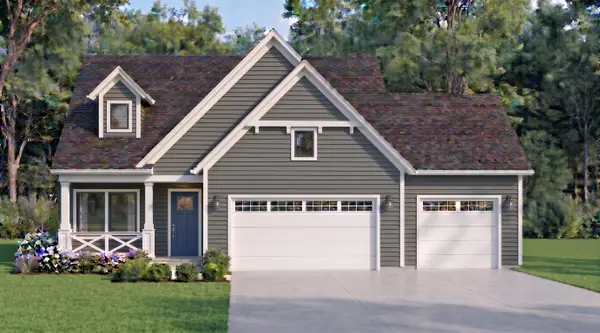 $738,000Active3 beds 3 baths2,507 sq. ft.
16179 Coventry Lane #30, Spring Lake, MI 49456
MLS# 26053313Listed by: COLDWELL BANKER WOODLAND SCHMIDT - New
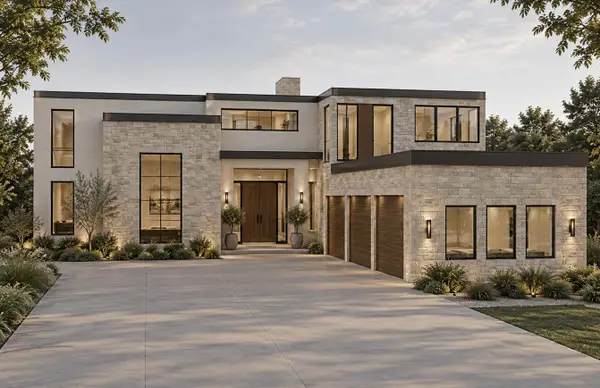 $3,500,000Active8 beds 8 baths4,850 sq. ft.
18295 N Fruitport Road, Spring Lake, MI 49456
MLS# 26053156Listed by: HOMEREALTY, LLC - New
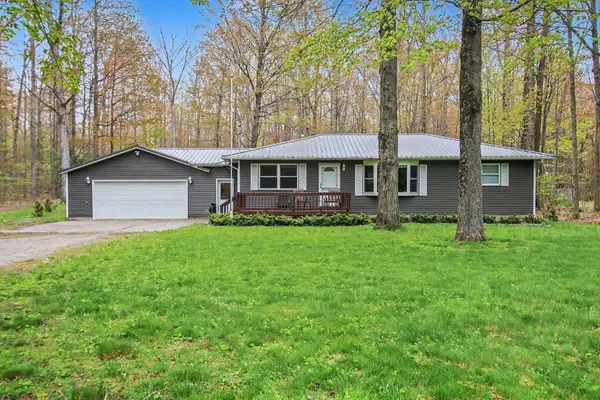 $465,000Active3 beds 2 baths1,350 sq. ft.
18412 148th Avenue, Spring Lake, MI 49456
MLS# 26053111Listed by: CITY2SHORE REAL ESTATE - New
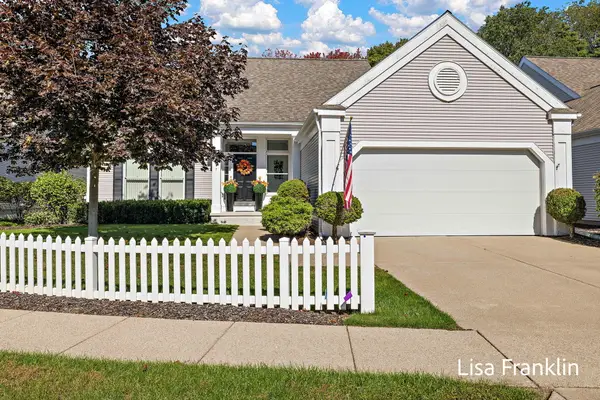 $419,900Active2 beds 3 baths1,270 sq. ft.
17797 Woodcreek Lane, Spring Lake, MI 49456
MLS# 26053067Listed by: HOMEREALTY, LLC - New
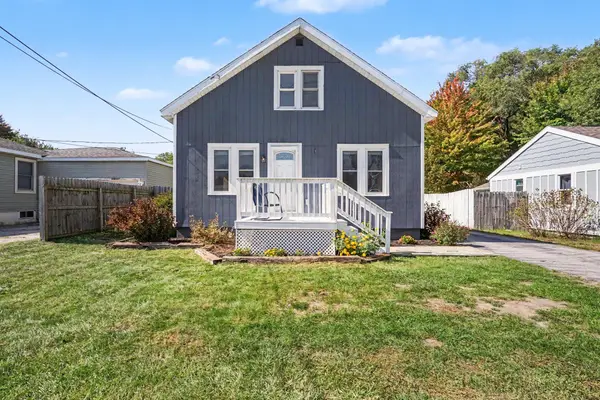 $260,000Active3 beds 1 baths1,136 sq. ft.
18829 174th Avenue, Spring Lake, MI 49456
MLS# 26052991Listed by: GREENRIDGE REALTY


Protect your home and budget from life's surprises with an Assurant Home Warranty, backed by a partner that supports you through every step of homeownership. Explore Plans.
© 2023 - 2026 ERA Franchise Systems LLC. All rights reserved. ERA Franchise Systems LLC fully supports the principles of the Fair Housing Act and the Equal Opportunity Act. ERA, ERA Real Estate powered, and their respective logos are registered service marks of ERA Franchise Systems LLC. Each office is independently owned and operated.