
1870 Lowe Unit: 25, Spring Lake, MI 49456
Local realty services provided by:ERA Prime Real Estate Group
1870 Lowe Unit: 25,Springlake, MI 49456
$464,900
- 4 Beds
- 3 Baths
- 2,048 sq. ft.
- Single family
- Active
Listed by: robert blanton
Office: kensington realty group inc.
MLS#:65026031318
Source:MI_REALCOMP
Price summary
- Price:$464,900
- Price per sq. ft.:$172.06
- Monthly HOA dues:$41.67
About this home
SPECIAL PROMOTION: This home is eligible for $15,000 in seller concessions with builder's preferred lenders! Call for details. Must close by 12/18/2026. Welcome to the Carson in Deer Creek Meadows! This stunning two-story home offers 2,466 square feet, 4 bedrooms, and 2.5 bathrooms. The welcoming foyer opens to a versatile flex room before leading into a spacious family room, open dining area, and well-designed kitchen with a walk-in pantry. A main-floor laundry room, mudroom, and half bath add everyday convenience. Upstairs, the private primary suite features a generous walk-in closet and bathroom with a large vanity. Three additional bedrooms, a full bathroom, and a spacious bonus loft provide plenty of room for work, relaxation, and entertaining. Enjoy thoughtfully designed new-construction living in the desirable Deer Creek Meadows community of Fruitport.
Contact an agent
Home facts
- Year built:2026
- Subdivision & Development:DEER CREEK MEADOWS
- Listing ID #:65026031318
- Added:105 day(s) ago
- Updated:October 28, 2026 at 05:09 AM
Rooms and interior
- Bedrooms:4
- Total bathrooms:3
- Full bathrooms:2
- Half bathrooms:1
- Rooms Total:16
- Flooring:Laminate
- Basement Description:Bath Stubbed, Partially Finished, Walk-Out Access
- Living area:2,048 sq. ft.
Heating and cooling
- Heating:Forced Air, Natural Gas
Structure and exterior
- Roof:Composition
- Year built:2026
- Building area:2,048 sq. ft.
- Lot area:0.2 Acres
- Architectural Style:Traditional
- Construction Materials:Vinyl Siding
- Exterior Features:Deck
Utilities
- Water:Public
- Sewer:Public Sewer
Finances and disclosures
- Price:$464,900
- Price per sq. ft.:$172.06
Features and amenities
- Appliances:Dishwasher, Microwave, Range
- Laundry features:Upper Level
Parking
- Parking description:Concrete, Garage Faces Front
- Garage spaces:2

New listings near 1870 Lowe Unit: 25
- New
 $279,900Active4 beds 2 baths1,637 sq. ft.
15469 Pruin Street, Spring Lake, MI 49456
MLS# 26057157Listed by: GREENRIDGE - NEXES - New
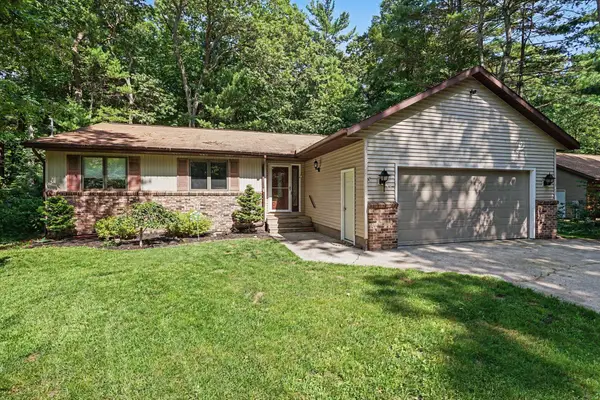 $374,900Active3 beds 2 baths1,756 sq. ft.
15892 152nd Avenue, Spring Lake, MI 49456
MLS# 26057012Listed by: RESOLVE REALTY  $925,000Pending2 beds 1 baths1,836 sq. ft.
223 Dixie Street, SpringLake, MI 49456
MLS# 71026056943Listed by: RE/MAX LAKESHORE- New
 $650,000Active59.31 Acres
Palm Drive, Spring Lake, MI 49456
MLS# 26056587Listed by: TUCKER BENNER REALTY LLC - New
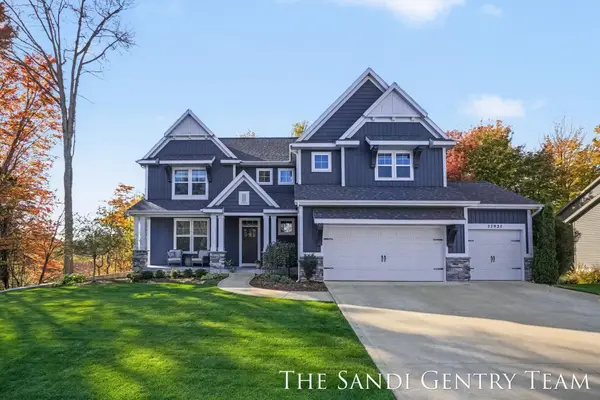 $739,900Active4 beds 4 baths3,360 sq. ft.
17931 Spring Tree Court, Spring Lake, MI 49456
MLS# 26056590Listed by: RE/MAX LAKESHORE - New
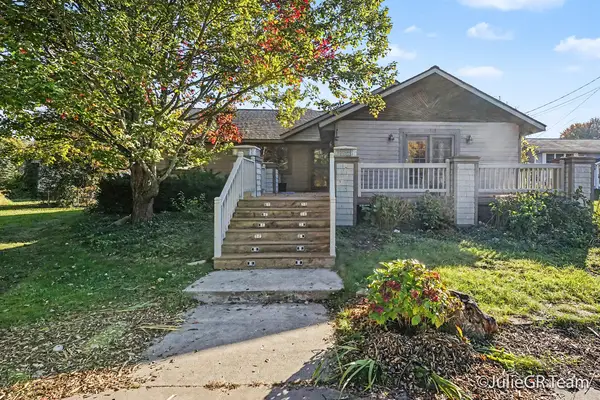 $499,900Active5 beds 3 baths2,952 sq. ft.
16248 Taft Road, Spring Lake, MI 49456
MLS# 26056405Listed by: CLARITY REALTY LLC - New
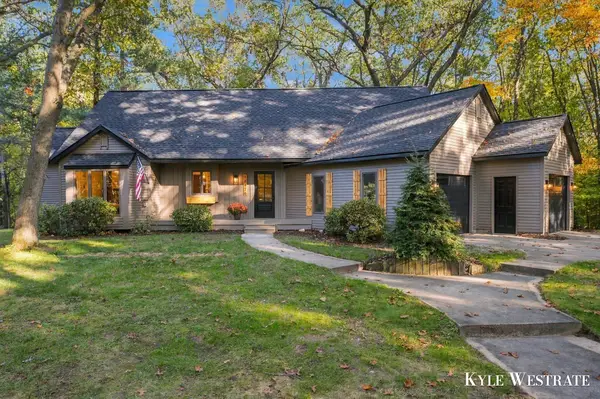 $649,900Active3 beds 2 baths3,701 sq. ft.
18476 N Fruitport Road, Spring Lake, MI 49456
MLS# 26056301Listed by: UNITED REALTY SERVICES LLC - New
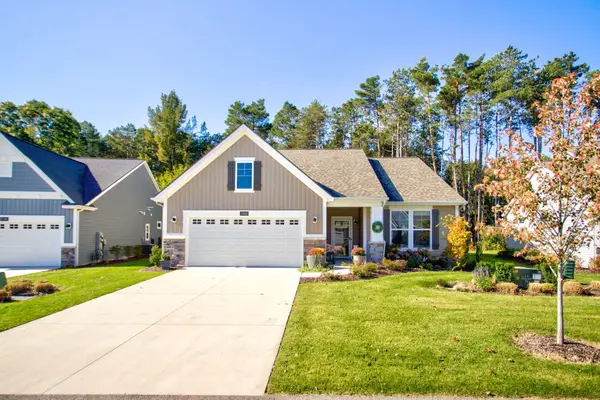 $520,000Active2 beds 2 baths1,764 sq. ft.
17401 Baltrusol Drive, Spring Lake, MI 49456
MLS# 26056246Listed by: COLDWELL BANKER WOODLAND SCHMIDT GRAND HAVEN - New
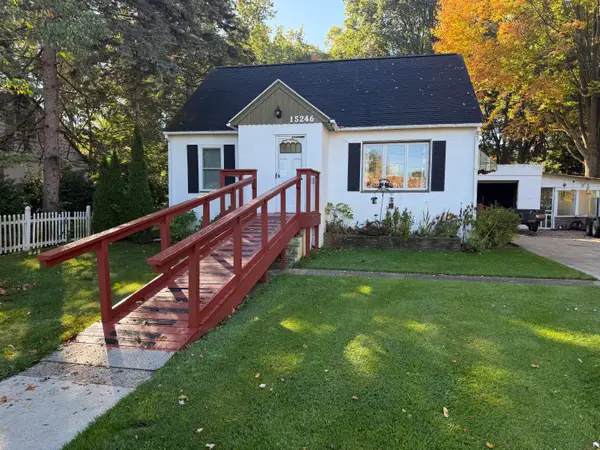 $279,900Active3 beds 1 baths1,009 sq. ft.
15246 Krueger Street, Spring Lake, MI 49456
MLS# 26055845Listed by: FIVE STAR REAL ESTATE - New
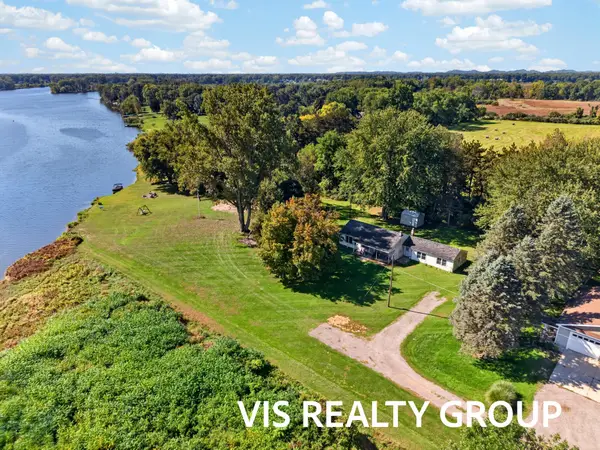 $825,000Active3 beds 1 baths1,661 sq. ft.
14911 Groenevelt Road, Spring Lake, MI 49456
MLS# 26055413Listed by: HOMEREALTY, LLC


Protect your home and budget from life's surprises with an Assurant Home Warranty, backed by a partner that supports you through every step of homeownership. Explore Plans.
© 2023 - 2026 ERA Franchise Systems LLC. All rights reserved. ERA Franchise Systems LLC fully supports the principles of the Fair Housing Act and the Equal Opportunity Act. ERA, ERA Real Estate powered, and their respective logos are registered service marks of ERA Franchise Systems LLC. Each office is independently owned and operated.