
3007 Rennells Road, Spring Lake, MI 49456
Local realty services provided by:ERA Reardon Realty Great Lakes
3007 Rennells Road,Spring Lake, MI 49456
$3,300,000
- 5 Beds
- 4 Baths
- 4,490 sq. ft.
- Single family
- Coming Soon
Listed by: jason ball
Office: century 21 affiliated gr
MLS#:26057999
Source:MI_MICHRIC
Price summary
- Price:$3,300,000
- Price per sq. ft.:$734.97
About this home
NEW HOME! Spring Lake waterfront Luxury Lifestyle at 3007 Rennells proudly presents over 4900 square feet above grade, a three-stall heated garage, and a thoughtful layout that blends everyday function with high-end style, this home is a true showpiece. 5 bed, 4 bath above grade. Step off your boat onto your own private dock and beach and into the builder's attention to detail with an outdoor cedar shower that leads into a custom bonus room with wet bar. The main floor features floor to ceiling windows throughout with panoramic views of the water, a spacious primary suite with luxurious finishes, a private office/den, floating staircase and a welcoming open-concept living area. At the heart of the home is a stunning two-story great room, where an 18-foot linear gas fireplace, filling the space with warmth and dramatic architectural presence. The chef's kitchen is beautifully designed with ceiling-height custom cabinetry, large center island overlooking the water, a large butlers pantry with with prep space, and high-end finishes throughout. The main-floor laundry, bath, and mudroom with custom built-in lockers add everyday practicality to the elegant design. Throughout the home, you'll notice custom trim work and detailed wall features—signature touches that showcase the craftsmanship Moran Construction is known for. Upstairs offers four spacious bedrooms, a primary suite with breathtaking views, a large catwalk overlooking the water and a large laundry room. The unfinished lower level adds an additional 2,100 square feet of future finishable space, giving the home the potential to reach just over 7,000 total square feet. It's already plumbed for a full bath and offers room for additional bedrooms, custom theater, wine cellar, a family room, wet bar, and ample storage—ready to grow with your needs. While the Parade of Homes may come and go, the opportunity to make this home your own is still here. Reach out to Jason Ball to explore additional custom options to personalize this home situated on 1.5 acres of waterfront property....
Contact an agent
Home facts
- Year built:2026
- Listing ID #:26057999
- Updated:November 01, 2026 at 10:46 PM
Rooms and interior
- Bedrooms:5
- Total bathrooms:4
- Full bathrooms:4
- Rooms Total:15
- Kitchen Description:Dishwasher, Disposal, Oven, Refrigerator, Wet Bar
- Basement:Yes
- Basement Description:Daylight
- Living area:4,490 sq. ft.
Heating and cooling
- Heating:Forced Air
- Central air:Yes
Structure and exterior
- Year built:2026
- Building area:4,490 sq. ft.
- Lot area:1.4 Acres
- Lot Features:Wooded
- Construction Materials:Wood Siding
Utilities
- Water:Public
Finances and disclosures
- Price:$3,300,000
- Price per sq. ft.:$734.97
- Tax amount:$6,000 (2025)
Features and amenities
- Laundry features:Washer
Parking
- Garage:Yes
- Garage spaces:3
New listings near 3007 Rennells Road
- New
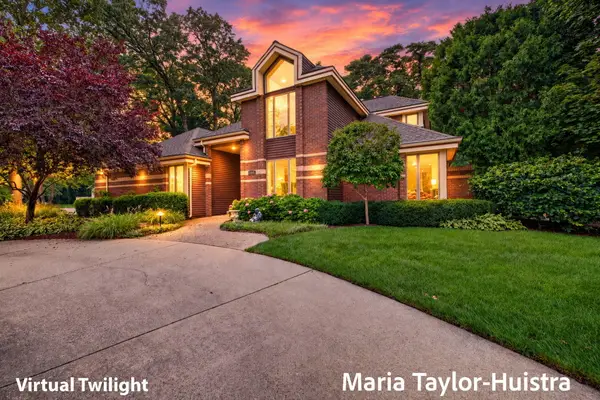 $779,900Active4 beds 4 baths4,189 sq. ft.
15926 Orchard Point Drive, Spring Lake, MI 49456
MLS# 26057542Listed by: COLDWELL BANKER WOODLAND SCHMIDT GRAND HAVEN - New
 $479,900Active10.3 Acres
Lot H Long Leaf Lane, Spring Lake, MI 49456
MLS# 26057338Listed by: COLDWELL BANKER WOODLAND SCHMIDT GRAND HAVEN - New
 $279,900Active4 beds 2 baths1,637 sq. ft.
15469 Pruin Street, Spring Lake, MI 49456
MLS# 26057157Listed by: GREENRIDGE - NEXES - New
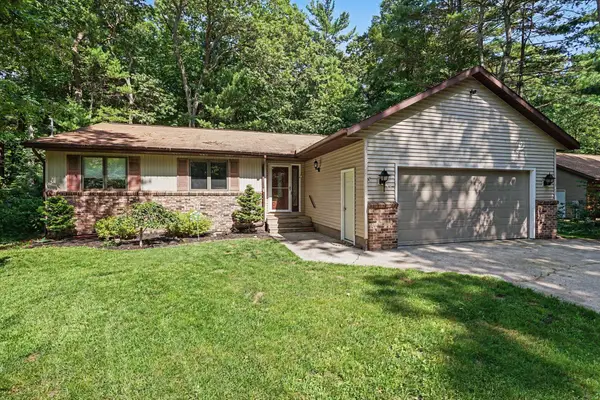 $374,900Active3 beds 2 baths1,756 sq. ft.
15892 152nd Avenue, Spring Lake, MI 49456
MLS# 26057012Listed by: RESOLVE REALTY  $925,000Pending2 beds 1 baths1,836 sq. ft.
223 Dixie Street, SpringLake, MI 49456
MLS# 71026056943Listed by: RE/MAX LAKESHORE
- New
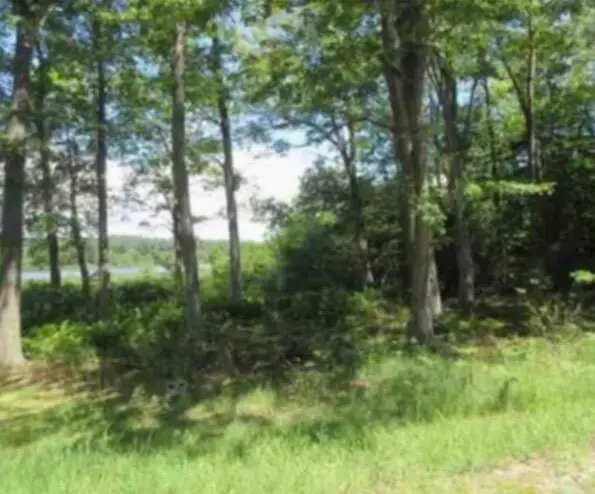 $650,000Active59.31 Acres
Palm Drive, Spring Lake, MI 49456
MLS# 26056587Listed by: TUCKER BENNER REALTY LLC - New
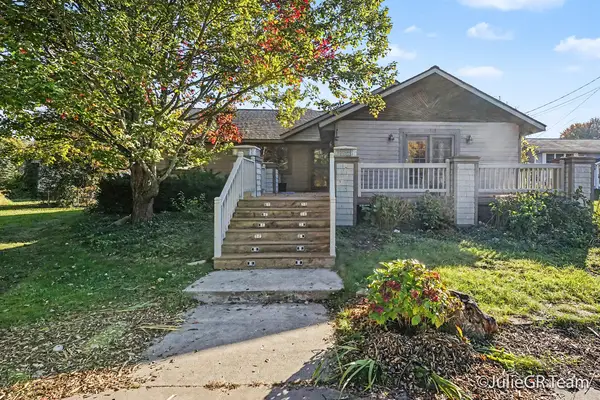 $499,900Active5 beds 3 baths2,952 sq. ft.
16248 Taft Road, Spring Lake, MI 49456
MLS# 26056405Listed by: CLARITY REALTY LLC - New
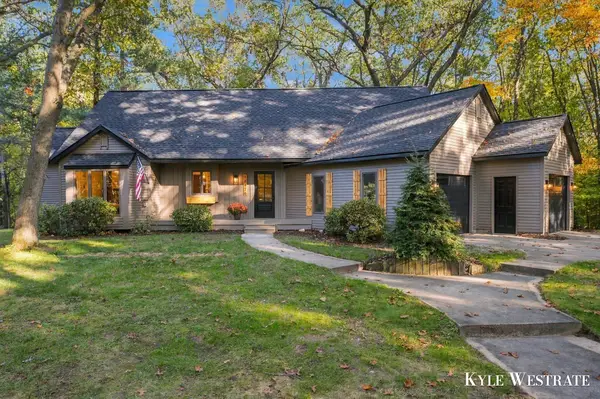 $649,900Active3 beds 2 baths3,701 sq. ft.
18476 N Fruitport Road, Spring Lake, MI 49456
MLS# 26056301Listed by: UNITED REALTY SERVICES LLC - New
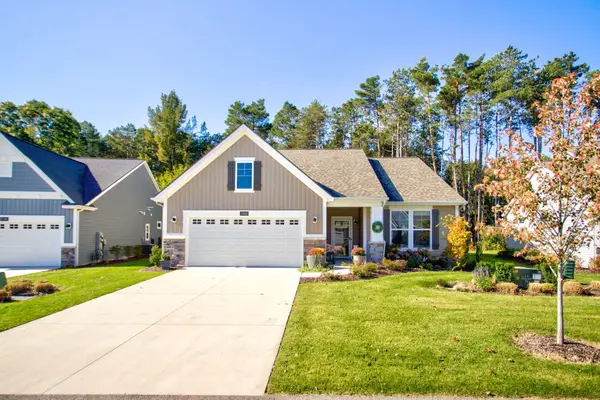 $520,000Active2 beds 2 baths1,764 sq. ft.
17401 Baltrusol Drive, Spring Lake, MI 49456
MLS# 26056246Listed by: COLDWELL BANKER WOODLAND SCHMIDT GRAND HAVEN


Protect your home and budget from life's surprises with an Assurant Home Warranty, backed by a partner that supports you through every step of homeownership. Explore Plans.
© 2023 - 2026 ERA Franchise Systems LLC. All rights reserved. ERA Franchise Systems LLC fully supports the principles of the Fair Housing Act and the Equal Opportunity Act. ERA, ERA Real Estate powered, and their respective logos are registered service marks of ERA Franchise Systems LLC. Each office is independently owned and operated.