
522 E River Street, Spring Lake, MI 49456
Local realty services provided by:ERA Prime Real Estate Group
522 E River Street,Springlake, MI 49456
$1,490,000
- 6 Beds
- 4 Baths
- 7,294 sq. ft.
- Single family
- Pending
Listed by: amy rudholm
Office: homerealty, llc.
MLS#:71025060282
Source:MI_REALCOMP
Price summary
- Price:$1,490,000
- Price per sq. ft.:$204.28
About this home
This spectacular one-of-a-kind lavishly restored landmark 1924 Tudor home is located in the Village of Spring Lake. Filled with charm and character, this 6 bedroom, 4 bath, 7,294 sq ft custom home is perfect for entertaining. The circle driveway welcomes you to main entry with a gracious foyer, solid wood floors, elaborate crown molding throughout, living room featuring a massive stone fireplace with a custom mantle, fully renovated gourmet style kitchen with built in tv & sound system, updated high end appliances, custom cabinetry, butlers pantry, center island w/seating, spacious family room, formal dining room & sunroom.Outside you will enjoy the inground pool with almost an acre of manicured ground & tree lined for added privacy. The lower level boasts finished 2,042 sq ft including built-in home theater. Upper level features three comfortable bedrooms and a spacious master suite with Fireplace, Sitting Room, His/Hers walk-in closets, private bath with double sinks, shower and soaking tub. The third level has an additional bedroom, loft area and room for expansion. Two modern forced-air systems with central AC, spray-foam insulation added to the attic and roofline, new driveway and new septic line, new water heater and updated plumbing to the 1st and 2nd floor & Tesla charging unit and added 240V electrical panel. Call today for your private tour!...
Contact an agent
Home facts
- Year built:1928
- Listing ID #:71025060282
- Added:257 day(s) ago
- Updated:August 16, 2026 at 08:50 AM
Rooms and interior
- Bedrooms:6
- Total bathrooms:4
- Full bathrooms:4
- Rooms Total:13
- Flooring:Wood
- Basement Description:Finished, Full
- Living area:7,294 sq. ft.
Heating and cooling
- Cooling:Central Air
- Heating:Forced Air, Hot Water, Natural Gas
Structure and exterior
- Year built:1928
- Building area:7,294 sq. ft.
- Lot area:0.97 Acres
- Lot Features:Landscaped Ground Cover, Sprinklers
- Architectural Style:Tudor
- Construction Materials:Brick, Stucco, Wood Siding
- Exterior Features:Covered, Deck, Garden
- Foundation Description:Basement
Utilities
- Water:Public
- Sewer:Public Sewer
Finances and disclosures
- Price:$1,490,000
- Price per sq. ft.:$204.28
- Tax amount:$14,417
Features and amenities
- Appliances:Dishwasher, Disposal, Double Oven, Dryer, Range, Refrigerator
- Laundry features:Main Level
- Pool features:In Ground
Parking
- Parking description:Detached, Garage Door Opener, Paved
- Garage spaces:2

New listings near 522 E River Street
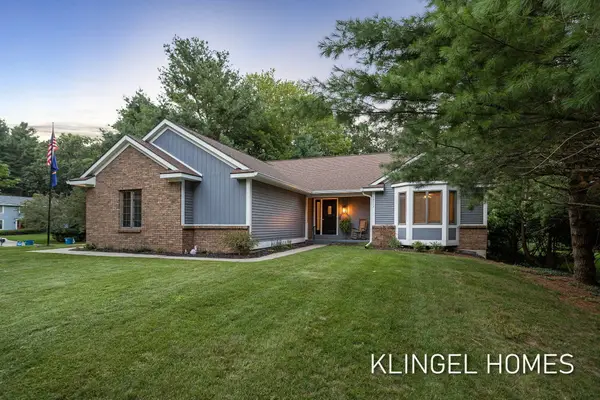 $575,000Pending4 beds 3 baths2,609 sq. ft.
18717 Aztec Drive, Spring Lake, MI 49456
MLS# 26040752Listed by: COLDWELL BANKER WOODLAND SCHMIDT GRAND HAVEN- New
 $1,500,000Active0.78 Acres
0 N Fruitport Road, Spring Lake, MI 49456
MLS# 26040707Listed by: HOMEREALTY, LLC  $50,500Pending0.71 Acres
0 Hiawatha Drive, Spring Lake, MI 49456
MLS# 26040674Listed by: CLARITY REALTY LLC- New
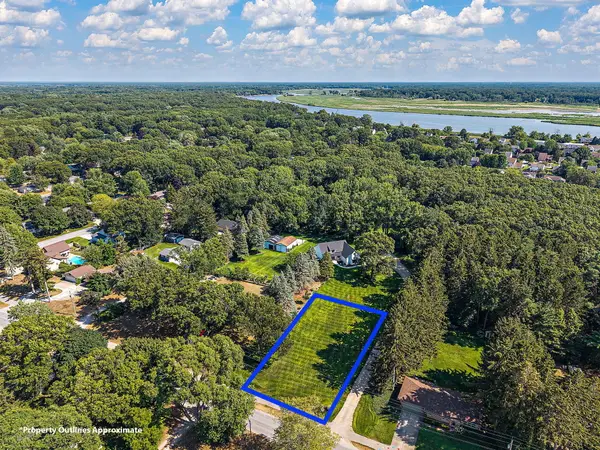 $125,000Active0.55 Acres
0 Pruin Street, Spring Lake, MI 49456
MLS# 26040677Listed by: HOMEREALTY, LLC - New
 $1,024,900Active4 beds 3 baths2,478 sq. ft.
15762 Pruin Street, Spring Lake, MI 49456
MLS# 26040569Listed by: HOMEREALTY, LLC - New
 $899,900Active4 beds 3 baths2,478 sq. ft.
15762 Pruin Street, Spring Lake, MI 49456
MLS# 26040574Listed by: HOMEREALTY, LLC 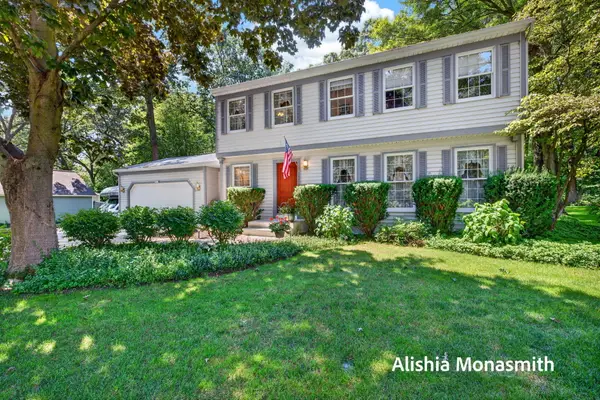 $399,900Pending4 beds 3 baths1,836 sq. ft.
16275 Pine Hollow Avenue, Spring Lake, MI 49456
MLS# 26040586Listed by: HOMEREALTY, LLC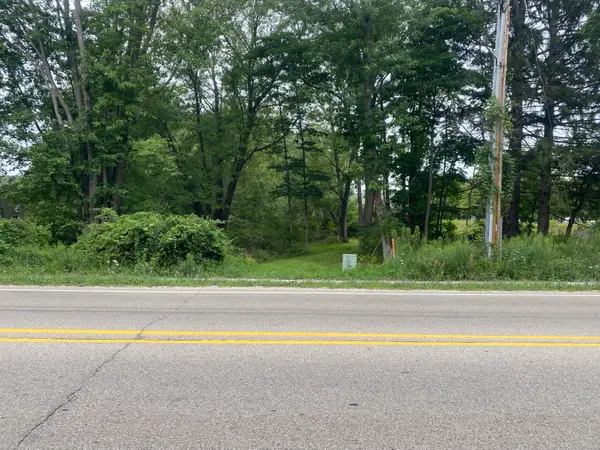 $159,900Pending13.96 Acres
VL 174th Avenue, Spring Lake, MI 49456
MLS# 26040327Listed by: COLDWELL BANKER WOODLAND SCHMIDT GRAND HAVEN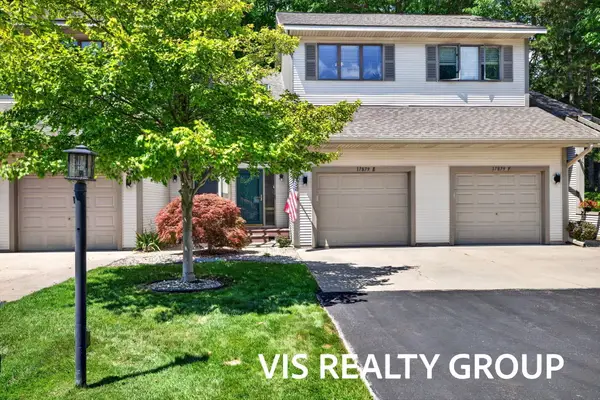 $324,900Pending3 beds 3 baths1,925 sq. ft.
17879 Hidden Dunes Lane #E, Spring Lake, MI 49456
MLS# 26040138Listed by: HOMEREALTY, LLC $299,900Pending3 beds 2 baths1,547 sq. ft.
15287 Krueger Street, Spring Lake, MI 49456
MLS# 26039934Listed by: UNITED REALTY SERVICES LLC


Protect your home and budget from life's surprises with an Assurant Home Warranty, backed by a partner that supports you through every step of homeownership. Explore Plans.
© 2023 - 2026 ERA Franchise Systems LLC. All rights reserved. ERA Franchise Systems LLC fully supports the principles of the Fair Housing Act and the Equal Opportunity Act. ERA, ERA Real Estate powered, and their respective logos are registered service marks of ERA Franchise Systems LLC. Each office is independently owned and operated.