
917 W Savidge Street Unit: 39, Spring Lake, MI 49456
Local realty services provided by:ERA Prime Real Estate Group
Listed by: logan naperala, steven vanderwerp
Office: homerealty, llc.
MLS#:71026049213
Source:MI_REALCOMP
Price summary
- Price:$387,500
- Price per sq. ft.:$258.33
- Monthly HOA dues:$395
About this home
Rarely available and perfectly positioned, welcome to one of only two ground-floor units at Lake Pointe, offering beautiful Spring Lake views and effortless, stair-free living! This 2 bedroom, 2 bath condo features 1,500 sq ft. of thoughtfully finished living space in one of the building's most desirable locations. The interior features custom cabinetry, hard-surface countertops, stainless steel appliances, beautiful wood flooring, crown molding, and nicely finished bathrooms. Additional highlights include a newer mechanicals, along with a full-size stackable washer and dryer, and quality Levolor blinds. Step directly from your spacious patio to the bike path, dog walk, and pool, one of the unique advantages of this ground floor location. The condo also includes two indoor parking spaces, plus access to Barrett Marina's pool and picnic facilities. With its rare ground floor setting, Spring Lake views, and exceptional convenience, this is a must see. Call today for your private showing!
Contact an agent
Home facts
- Year built:2006
- Listing ID #:71026049213
- Added:59 day(s) ago
- Updated:November 15, 2026 at 01:23 AM
Rooms and interior
- Bedrooms:2
- Total bathrooms:2
- Full bathrooms:2
- Rooms Total:5
- Flooring:Carpet, Tile, Wood
- Living area:1,500 sq. ft.
Heating and cooling
- Cooling:Central Air
- Heating:Forced Air, Natural Gas
Structure and exterior
- Year built:2006
- Building area:1,500 sq. ft.
- Architectural Style:Common Entry Building, Traditional
- Construction Materials:Block, Concrete, Wood Siding
- Exterior Features:Covered, Patio
- Foundation Description:Slab
Utilities
- Water:Public
- Sewer:Public Sewer, Storm Drain
Finances and disclosures
- Price:$387,500
- Price per sq. ft.:$258.33
- Tax amount:$4,890
Features and amenities
- Appliances:Dishwasher, Dryer, Microwave, Oven, Range, Refrigerator, Washer
- Laundry features:Gas Dryer Hookup, In Hall, Laundry Closet, Main Level
Parking
- Parking description:Attached, Paved
- Garage spaces:2

New listings near 917 W Savidge Street Unit: 39
- New
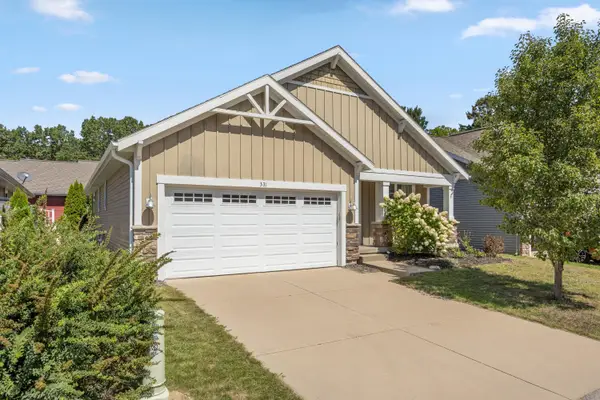 $384,500Active2 beds 2 baths1,297 sq. ft.
331 Rachaels Way, Spring Lake, MI 49456
MLS# 26060257Listed by: BLUE SKY WEST PROPERTIES - Open Sun, 12 to 1pmNew
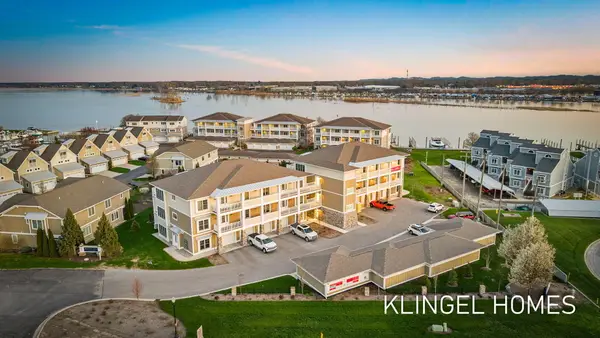 $450,000Active2 beds 2 baths1,194 sq. ft.
930 W Savidge Street #4, Spring Lake, MI 49456
MLS# 26059901Listed by: COLDWELL BANKER WOODLAND SCHMIDT GRAND HAVEN - New
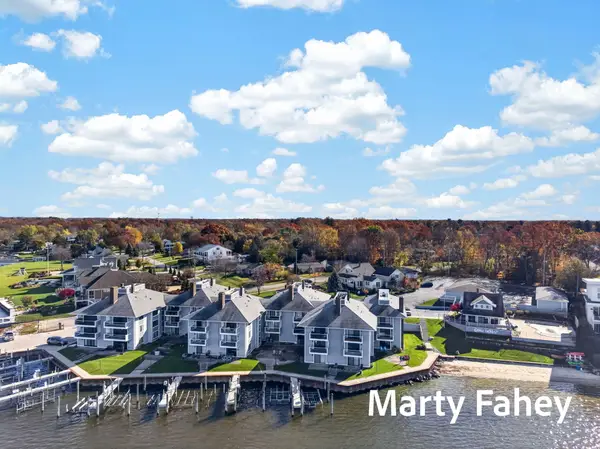 $554,900Active2 beds 2 baths1,214 sq. ft.
400 Lakeview Street #28-E, Spring Lake, MI 49456
MLS# 26059656Listed by: COLDWELL BANKER WOODLAND SCHMIDT GRAND HAVEN - New
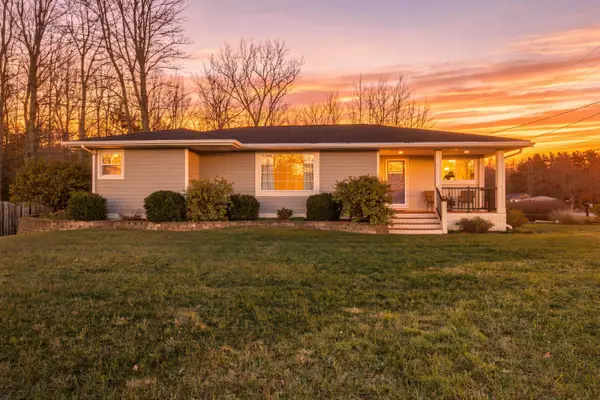 $535,000Active4 beds 3 baths2,815 sq. ft.
6988 Harvey Road, Spring Lake, MI 49456
MLS# 26059512Listed by: RE/MAX WEST - New
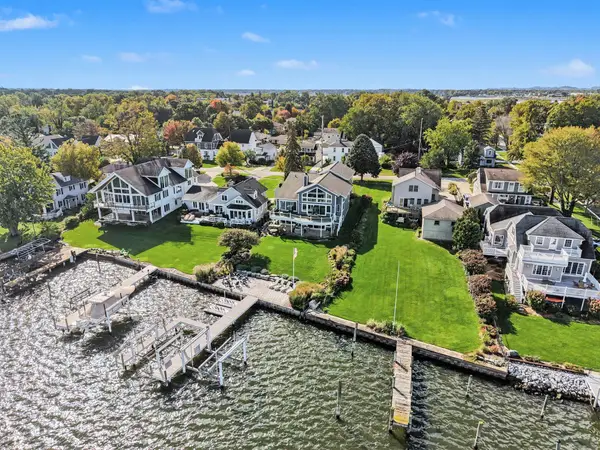 $2,299,000Active4 beds 5 baths6,022 sq. ft.
213 Barber Street, Spring Lake, MI 49456
MLS# 26059165Listed by: TERRAQUEST REAL ESTATE & LAND COMPANY - New
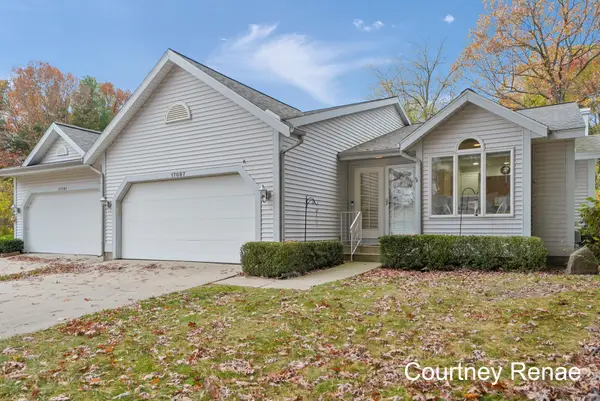 $339,000Active2 beds 3 baths1,970 sq. ft.
17097 Arthur Court #34, Spring Lake, MI 49456
MLS# 26059124Listed by: FIVE STAR REAL ESTATE (ADA) - New
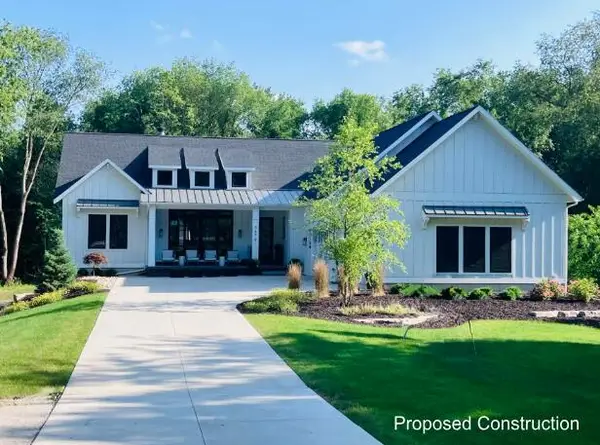 $1,200,000Active5 beds 5 baths3,800 sq. ft.
0 174th Avenue, Spring Lake, MI 49456
MLS# 26059067Listed by: COLDWELL BANKER WOODLAND SCHMIDT GRAND HAVEN - New
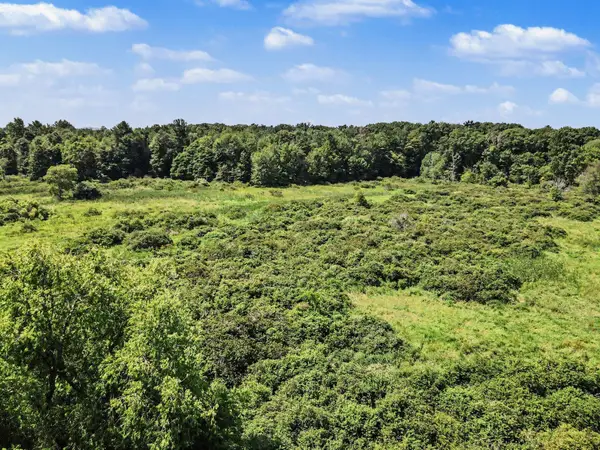 $224,900Active13.96 Acres
0 174th Avenue, Spring Lake, MI 49456
MLS# 26059020Listed by: COLDWELL BANKER WOODLAND SCHMIDT GRAND HAVEN - Open Sun, 12 to 1:30pmNew
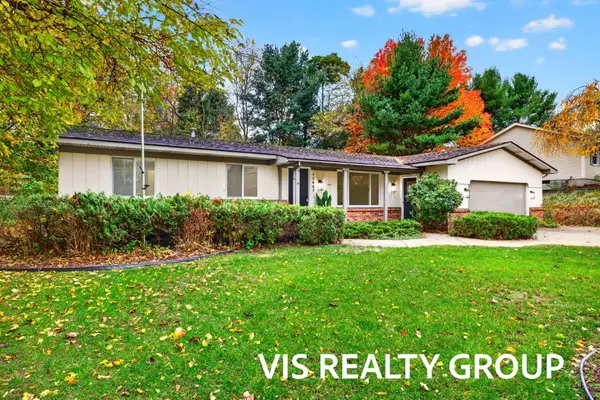 $419,900Active4 beds 3 baths2,551 sq. ft.
17467 Hiawatha Drive, Spring Lake, MI 49456
MLS# 26058948Listed by: HOMEREALTY, LLC - New
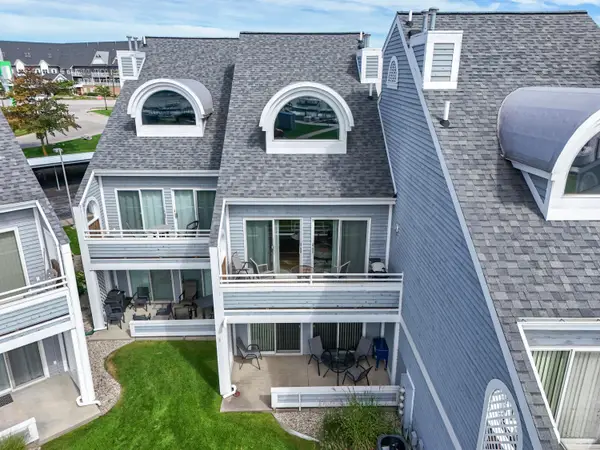 $395,000Active2 beds 2 baths1,188 sq. ft.
110 Millpoint Drive #10, Spring Lake, MI 49456
MLS# 26058855Listed by: BEACHWALK PROPERTIES, LLC


Protect your home and budget from life's surprises with an Assurant Home Warranty, backed by a partner that supports you through every step of homeownership. Explore Plans.
© 2023 - 2026 ERA Franchise Systems LLC. All rights reserved. ERA Franchise Systems LLC fully supports the principles of the Fair Housing Act and the Equal Opportunity Act. ERA, ERA Real Estate powered, and their respective logos are registered service marks of ERA Franchise Systems LLC. Each office is independently owned and operated.