
6726 S Snyder Road, SW, Springfield, MI 49633
Local realty services provided by:ERA Prime Real Estate Group
6726 S Snyder Road, SW,Fifelake, MI 49633
$249,900
- 2 Beds
- 1 Baths
- 1,018 sq. ft.
- Single family
- Active
Listed by: christina ingersoll, chase ingersoll
Office: remax bayshore - union st tc
MLS#:78080072321
Source:MI_REALCOMP
Price summary
- Price:$249,900
- Price per sq. ft.:$245.48
About this home
Welcome to this 10-acre property offering a 2-bedroom, 1-bath barndo-style home and a pole building, providing plenty of space for recreation, storage, hobbies, or future improvements. Enjoy the privacy and outdoor space of a larger parcel while still being conveniently located just 5 minutes from Fife Lake and approximately 35 minutes from Traverse City. Offered subject to split approval. The proposed split is subject to township/county approval and is not guaranteed. Offered Subject to Split Approval. Property is being offered as a potential split consisting of approximately 10 acres with the existing home, three separate 10-acre parcels, and two separate 5-acre parcels. Two of the proposed 10-acre parcels are located on Sperry Road, with one proposed 10-acre parcel located on Snyder Road. All proposed splits are subject to township/county approval and are not guaranteed.
Contact an agent
Home facts
- Year built:1979
- Subdivision & Development:METES & BOUNDS
- Listing ID #:78080072321
- Added:5 day(s) ago
- Updated:August 19, 2026 at 10:05 AM
Rooms and interior
- Bedrooms:2
- Total bathrooms:1
- Full bathrooms:1
- Rooms Total:6
- Living area:1,018 sq. ft.
Heating and cooling
- Heating:Baseboard, Electric
Structure and exterior
- Year built:1979
- Building area:1,018 sq. ft.
- Lot area:10 Acres
- Lot Features:Cleared
- Architectural Style:Ranch
- Foundation Description:Slab
- Levels:One
Utilities
- Water:Well
- Sewer:Septic Tank
Finances and disclosures
- Price:$249,900
- Price per sq. ft.:$245.48
Features and amenities
- Appliances:Oven, Range, Refrigerator
Parking
- Parking description:Detached, Garage, Two Car Garage
- Garage spaces:2

New listings near 6726 S Snyder Road, SW
- New
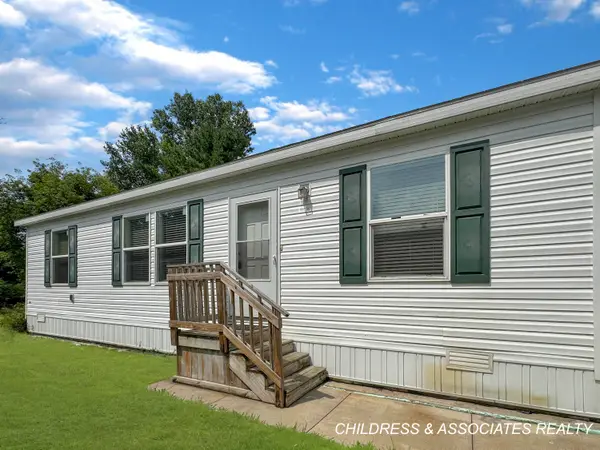 $60,000Active3 beds 2 baths1,040 sq. ft.
1267 Avenue A Unit: Unit 133, Springfield, MI 49037
MLS# 65026043339Listed by: CHILDRESS ASSOCIATES REALTY - New
 $105,000Active2 beds 1 baths989 sq. ft.
216 N 21st Street N, BattleCreek, MI 49037
MLS# 66026042677Listed by: EXP REALTY LLC - New
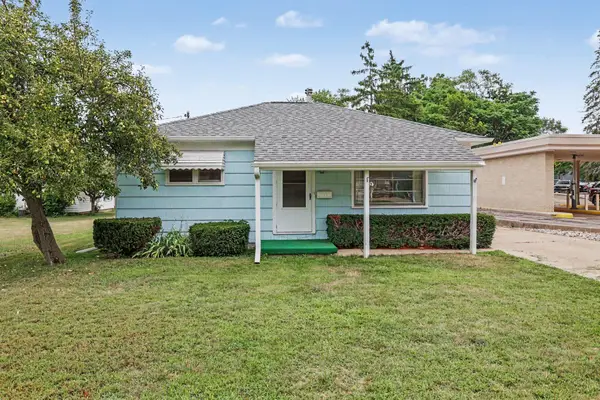 $105,000Active2 beds 1 baths989 sq. ft.
216 N 21st Street N, Battle Creek, MI 49037
MLS# 26042677Listed by: EXP REALTY LLC  $155,000Pending4 beds 2 baths1,680 sq. ft.
417 N 21st Street, Springfield, MI 49037
MLS# 26041679Listed by: EXP REALTY LLC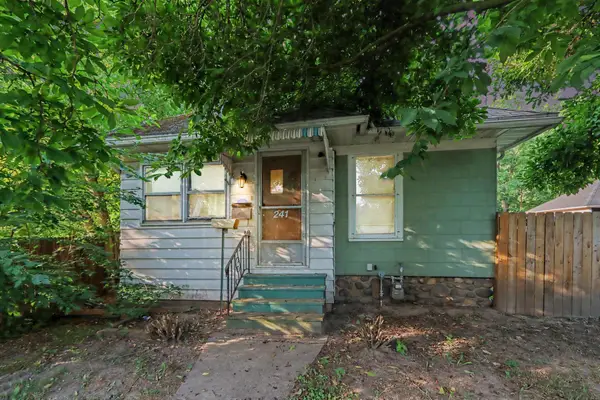 $85,000Active2 beds 1 baths668 sq. ft.
241 Avenue A, Springfield, MI 49037
MLS# 66026039956Listed by: REAL BROKER, LLC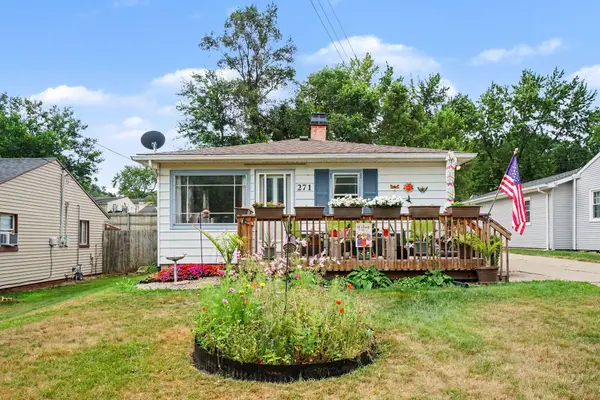 $155,000Pending2 beds 1 baths768 sq. ft.
271 Richfield Avenue, Springfield, MI 49037
MLS# 66026039083Listed by: FIVE STAR REAL ESTATE, BATTLE CREEK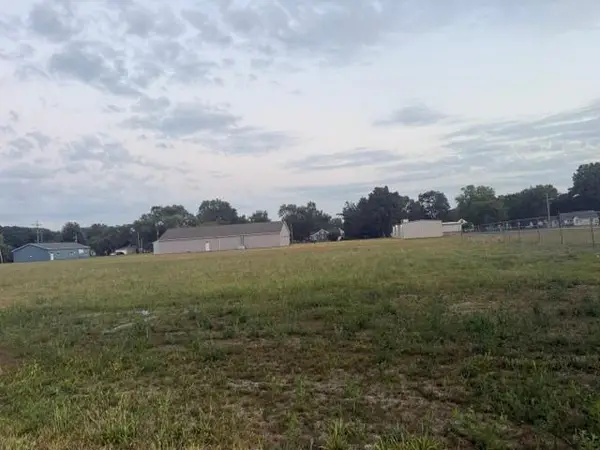 $65,000Active3.12 Acres
28th & 7th Ave, Springfield, MI 49015
MLS# 26039082Listed by: EXP REALTY LLC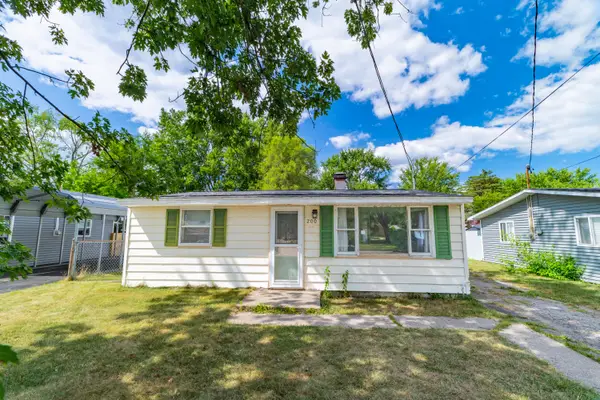 $122,800Pending2 beds 1 baths1,162 sq. ft.
200 Wellworth Avenue, Springfield, MI 49037
MLS# 66026038487Listed by: M2 REAL ESTATE COLLECTIVE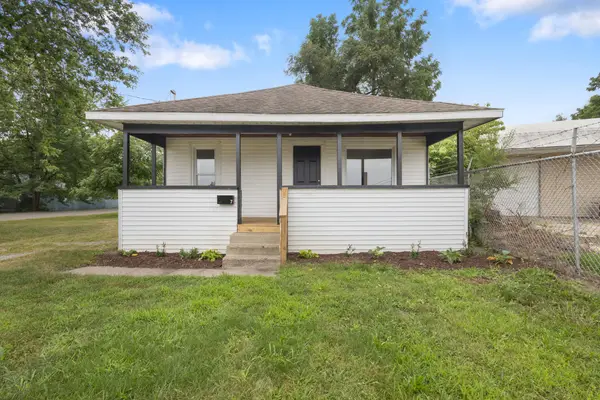 $110,000Active2 beds 1 baths1,238 sq. ft.
7 Avenue B, BattleCreek, MI 49037
MLS# 66026037802Listed by: EXP REALTY LLC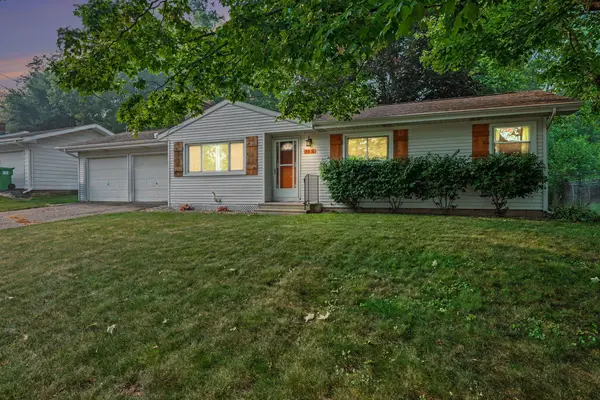 $220,000Active2 beds 3 baths1,010 sq. ft.
31 S New Moon Terrace S, Springfield, MI 49037
MLS# 69026037556Listed by: D MOTTL REALTY GROUP LLC


Protect your home and budget from life's surprises with an Assurant Home Warranty, backed by a partner that supports you through every step of homeownership. Explore Plans.
© 2023 - 2026 ERA Franchise Systems LLC. All rights reserved. ERA Franchise Systems LLC fully supports the principles of the Fair Housing Act and the Equal Opportunity Act. ERA, ERA Real Estate powered, and their respective logos are registered service marks of ERA Franchise Systems LLC. Each office is independently owned and operated.