
4411 N 11 RD, Springville, MI 49688
Local realty services provided by:ERA Prime Real Estate Group
4411 N 11 RD,Mesick, MI 49688
- 3 Beds
- 3 Baths
- - sq. ft.
- Single family
- Sold
Listed by: wade edwards
Office: era greater north properties
MLS#:78080067758
Source:MI_REALCOMP
Sorry, we are unable to map this address
Price summary
- Price:
About this home
Private and picturesque, this ranch-style estate is nestled off the road on over 5 acres at the edge of town. Featuring 3 bedrooms and 3bathrooms, the home offers a comfortable layout with hardwood floors, tile, and luxury vinyl plank throughout, along with abundant storage and a walkout basement. Enjoy peaceful views from the balcony overlooking Preston Creek, with approximately 150 feet of private frontage—ideal for trout fishing right from your own property. Outdoors, you’ll find a newly built 30x40 pole barn, a 20x24 garage with loft, and a 12x24 greenhouse with electric, perfect for year-round gardening. The property also includes three fenced garden areas and a variety of fruit trees. Recreation is right at your doorstep with snowmobile trail access from the backyard, while still being conveniently located just 30 minutes from Cadillac and 30 minutes from Traverse City.
Contact an agent
Home facts
- Year built:1970
- Subdivision & Development:NA
- Listing ID #:78080067758
- Added:151 day(s) ago
- Updated:October 12, 2026 at 07:04 AM
Rooms and interior
- Bedrooms:3
- Total bathrooms:3
- Full bathrooms:2
- Half bathrooms:1
- Rooms Total:8
- Basement Description:Block, Exterior Entry, Partial, Walk-Out Access
Heating and cooling
- Cooling:Central Air, Exhaust Fan
- Heating:Forced Air, Natural Gas
Structure and exterior
- Year built:1970
- Lot Features:Cleared, Rolling Slope, Water View, Wooded
- Architectural Style:Ranch
- Construction Materials:Wood Siding
- Exterior Features:Balcony, Deck
- Foundation Description:Basement, Block
- Levels:One
Utilities
- Water:Well
- Sewer:Septic Tank
Finances and disclosures
- Price:
- Tax amount:$2,585
Features and amenities
- Appliances:Dishwasher, Dryer, Microwave, Oven, Range, Refrigerator, Washer, Water Softener Owned
- Amenities:Walk-in Closets
Parking
- Parking description:Attached, Garage, One Car Garage
- Garage spaces:1

New listings near 4411 N 11 RD
 $11,900Active0.45 Acres
02 First, Mesick, MI 49668
MLS# 78080073929Listed by: REO-TCFRONT-233021 $99,000Active3 beds 2 baths1,008 sq. ft.
8142 Sadie, Mesick, MI 49668
MLS# 78080073899Listed by: BERKSHIRE HATHAWAY HOMESERVICES - TC $180,000Active2 beds 1 baths850 sq. ft.
2055 W M-115, Mesick, MI 49668
MLS# 78080073527Listed by: REMAX CENTRAL $125,000Active1 beds 1 baths900 sq. ft.
3305 N 3 1/2, Mesick, MI 49668
MLS# 78080073419Listed by: CENTURY 21 NORTHLAND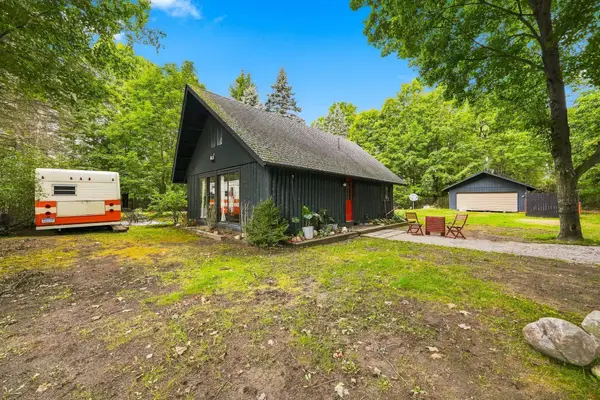 $199,900Active4 beds 1 baths1,200 sq. ft.
109 E South, Mesick, MI 49668
MLS# 78080073211Listed by: ERA GREATER NORTH PROPERTIES $84,900Active2 beds 1 baths1,100 sq. ft.
216 E South, Mesick, MI 49668
MLS# 78080073188Listed by: REO-CADILLAC-233028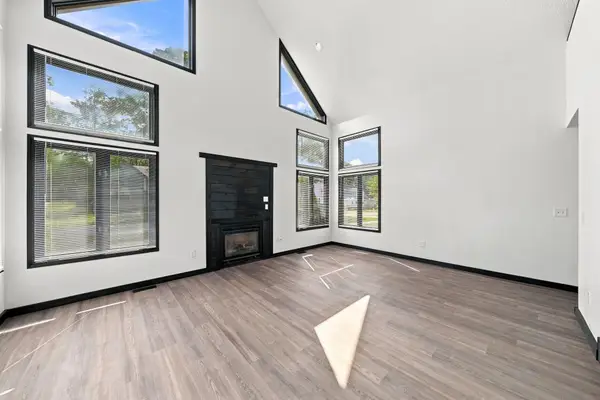 $224,900Active2 beds 2 baths1,511 sq. ft.
120 S Alvin ST, Mesick, MI 49668
MLS# 78080073120Listed by: REMAX CENTRAL $25,000Active1.2 Acres
0 Antioch, Mesick, MI 49668
MLS# 78080072681Listed by: FIVE STAR REAL ESTATE - FRONT ST TC $190,000Active2 beds 1 baths650 sq. ft.
912 S Clark, Mesick, MI 49668
MLS# 78080072340Listed by: KELLER WILLIAMS NORTHERN MICHIGAN $219,000Active3 beds 2 baths1,620 sq. ft.
5202 Kellie ST, Mesick, MI 49668
MLS# 78080072315Listed by: STERLING REALTY ALPHA


Protect your home and budget from life's surprises with an Assurant Home Warranty, backed by a partner that supports you through every step of homeownership. Explore Plans.
© 2023 - 2026 ERA Franchise Systems LLC. All rights reserved. ERA Franchise Systems LLC fully supports the principles of the Fair Housing Act and the Equal Opportunity Act. ERA, ERA Real Estate powered, and their respective logos are registered service marks of ERA Franchise Systems LLC. Each office is independently owned and operated.