
4491 Detroit Street, Spruce, MI 48762
Local realty services provided by:ERA Greater North Properties
4491 Detroit Street,Spruce, MI 48762
$610,000
- 3 Beds
- 2 Baths
- 1,615 sq. ft.
- Single family
- Active
Listed by: dawn m anderson
Office: century 21 northland of alpena
MLS#:201843691
Source:MI_WWBR
Price summary
- Price:$610,000
- Price per sq. ft.:$377.71
About this home
Wake up to breathtaking views of Hubbard Lake in this charming 2-3 bedroom, 2-bath chalet with 80 feet of desirable east-side lake frontage. Enjoy beautiful hardwood floors, a spacious loft overlooking the water, and a three-season lakeside room with hot tub--perfect for relaxing or entertaining. The property also features a detached 2.5-car garage for vehicles and lake toys, plus a unique boathouse with additional guest living space. Whether a year-round home or Up North getaway, this property offers the perfect blend of waterfront living, beautiful views, and room to enjoy lake life! Square footage is approximate and should be verified by the buyer or buyer's agent.
Contact an agent
Home facts
- Year built:1970
- Subdivision & Development:T28N, R7E
- Listing ID #:201843691
- Added:4 day(s) ago
- Updated:November 13, 2026 at 04:14 PM
Rooms and interior
- Bedrooms:3
- Total bathrooms:2
- Full bathrooms:2
- Flooring:Hardwood
- Living area:1,615 sq. ft.
Heating and cooling
- Heating:Baseboard, Central Air, Heating, Hot Water, Natural Gas
Structure and exterior
- Year built:1970
- Building area:1,615 sq. ft.
- Architectural Style:Chalet
- Exterior Features:Dock, Landscaped, Natural, Paved Driveways
Finances and disclosures
- Price:$610,000
- Price per sq. ft.:$377.71
Features and amenities
- Amenities:Ceiling Fan, Doorwall, Vaulted Ceiling(s), Walk-In Closet(s)
Parking
- Parking description:Garage Door Opener
- Garage:Yes
New listings near 4491 Detroit Street
- New
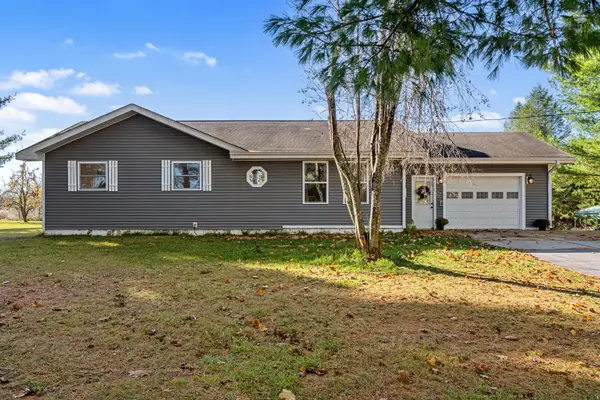 $225,000Active3 beds 1 baths3,100 sq. ft.
2870 East Roe Road, Spruce, MI 48762
MLS# 201843729Listed by: CENTURY 21 NORTHLAND OF ALPENA 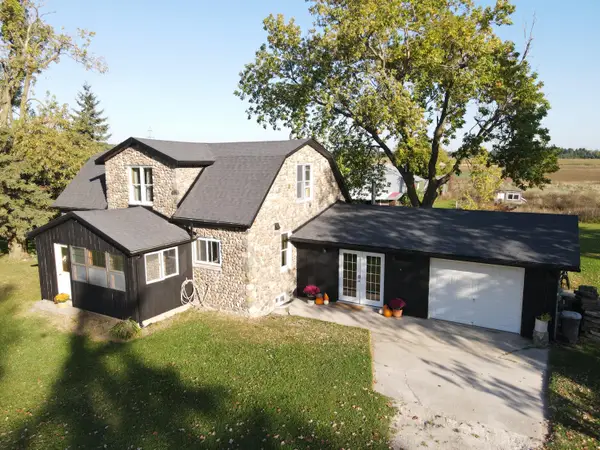 $250,000Active3 beds 2 baths2,398 sq. ft.
2600 Scott Road, Spruce, MI 48762
MLS# 201843569Listed by: CENTURY 21 NORTHLAND OF ALPENA $259,900Active2 beds 2 baths2,841 sq. ft.
430 Sitzmark Road, Spruce, MI 48762
MLS# 201843178Listed by: FORTY FIVE NORTH REAL ESTATE $195,000Active3 beds 2 baths1,610 sq. ft.
265 OLD TRAIL RD, Spruce, MI 48762
MLS# 58050222967Listed by: REAL ESTATE ONE INC -SCS
 $105,000Active3 beds 1 baths1,409 sq. ft.
413 W Main Street, Spruce, MI 48762
MLS# 201842981Listed by: FORTY FIVE NORTH REAL ESTATE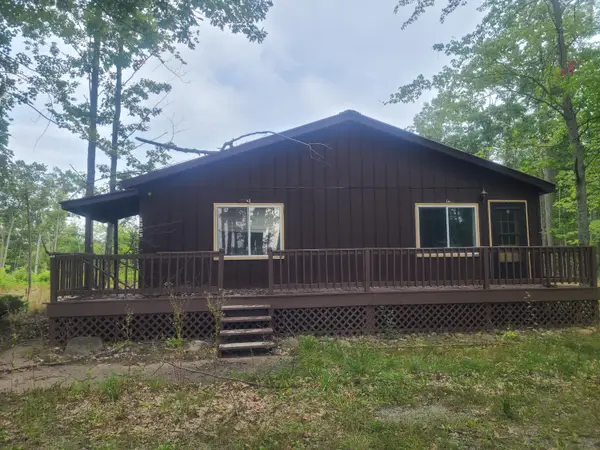 $130,000Active2 beds 1 baths1,224 sq. ft.
1385 N Hubbard Lake Road, Spruce, MI 48762
MLS# 201842762Listed by: HERITAGE HOUSE REALTY, P.C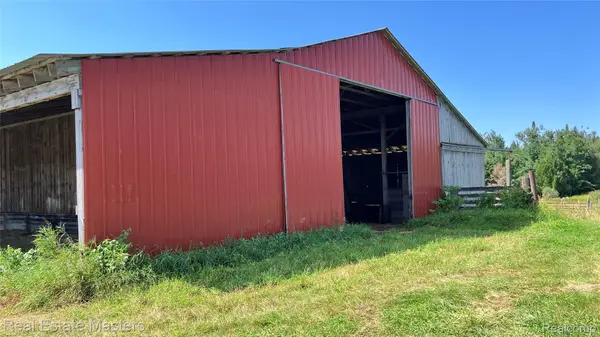 $399,000Active89.59 Acres
300 E Hubert Road, Spruce, MI 48762
MLS# 20261064865Listed by: REAL ESTATE MASTERS- Open Fri, 9:30 to 11:30am
 $265,000Active3 beds 2 baths1,690 sq. ft.
2611 E Swede Road, Spruce, MI 48762
MLS# 201841072Listed by: FORTY FIVE NORTH REAL ESTATE 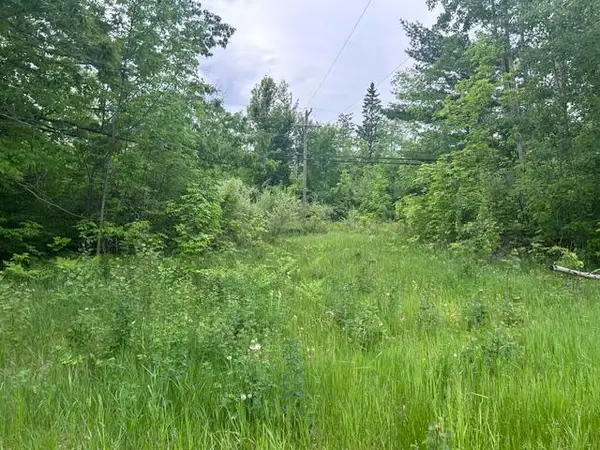 $5,900Pending0.75 Acres
0.75 AC N Us-23, Spruce, MI 48762
MLS# 201840622Listed by: BANNER REALTY


Protect your home and budget from life's surprises with an Assurant Home Warranty, backed by a partner that supports you through every step of homeownership. Explore Plans.
© 2023 - 2026 ERA Franchise Systems LLC. All rights reserved. ERA Franchise Systems LLC fully supports the principles of the Fair Housing Act and the Equal Opportunity Act. ERA, ERA Real Estate powered, and their respective logos are registered service marks of ERA Franchise Systems LLC. Each office is independently owned and operated.