
10049 S Graham RD, Saint Charles, MI 48655
Local realty services provided by:ERA Prime Real Estate Group
10049 S Graham RD,Stcharles, MI 48655
- 3 Beds
- 1 Baths
- - sq. ft.
- Single family
- Sold
Listed by: michael a herriman, stacy r herriman
Office: keller williams first
MLS#:5050215660
Source:MI_REALCOMP
Sorry, we are unable to map this address
Price summary
- Price:
About this home
Charming 1960-built ranch (1,152 sq ft) on a 1-acre lot with many updates. Features 3 bedrooms, 1 full bath, and an updated kitchen with oak cabinets, white appliances, and an eat-in dining area. Open living areas flow to a massive covered wraparound porch overlooking the spacious, tree-lined yard. Additional highlights: fresh paint, central air, natural gas, city water, newer septic, storage shed, and detached garage. Perfect for comfortable country living with easy access to St. Charles amenities. Served by St. Charles Community Schools
Contact an agent
Home facts
- Year built:1960
- Subdivision & Development:KIMBERLYS SUB
- Listing ID #:5050215660
- Added:70 day(s) ago
- Updated:September 29, 2026 at 11:02 PM
Rooms and interior
- Bedrooms:3
- Total bathrooms:1
- Full bathrooms:1
- Rooms Total:6
- Flooring:Ceramic Tile
- Basement Description:Sump Pump
Heating and cooling
- Cooling:Central Air
- Heating:Forced Air, Natural Gas
Structure and exterior
- Year built:1960
- Architectural Style:Ranch
- Construction Materials:Vinyl Siding
- Exterior Features:Deck
- Foundation Description:Crawl Space
- Levels:One
Utilities
- Water:Public
- Sewer:Septic Tank
Finances and disclosures
- Price:
- Tax amount:$2,277
Parking
- Parking description:Detached, One Car Garage
- Garage spaces:1

New listings near 10049 S Graham RD
- New
 $145,900Active2 beds 1 baths720 sq. ft.
1411 Chesaning RD, StCharles, MI 48655
MLS# 61050222554Listed by: WILSON REALTY 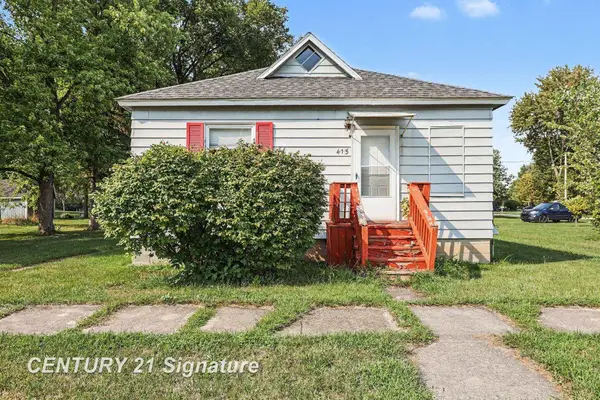 $129,900Active3 beds 1 baths1,162 sq. ft.
415 E Belle AVE, StCharles, MI 48655
MLS# 61050220723Listed by: CENTURY 21 SIGNATURE REALTY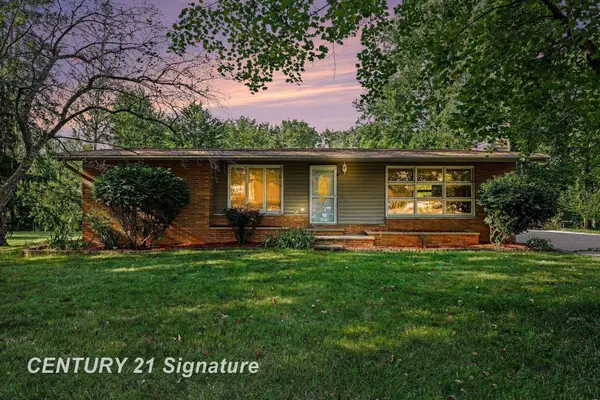 $199,900Active3 beds 2 baths2,360 sq. ft.
886 W Walnut ST, StCharles, MI 48655
MLS# 61050220569Listed by: RE/MAX NEW IMAGE $120,000Pending3 beds 1 baths1,834 sq. ft.
11504 Sharon RD, StCharles, MI 48655
MLS# 60050218811Listed by: RE/MAX OF OWOSSO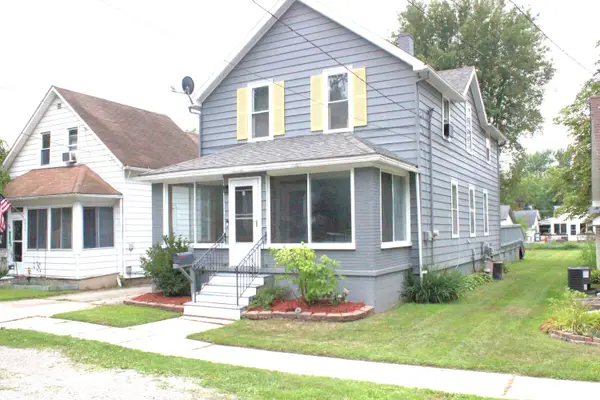 $159,900Active4 beds 2 baths1,904 sq. ft.
208 Jay Street, Saint Charles, MI 48655
MLS# 26042709Listed by: CHUCK JAQUA, REALTOR $224,900Active3 beds 2 baths1,540 sq. ft.
137 Sunview Drive, StCharles, MI 48655
MLS# 20261055749Listed by: GOLDEN KEY REALTY GROUP LLC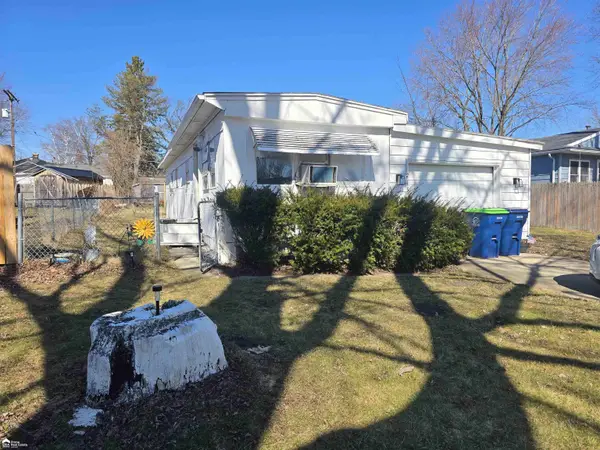 Listed by ERA$33,900Active2 beds 1 baths900 sq. ft.
213 E oak ST, StCharles, MI 48655
MLS# 5050216637Listed by: ERA PRIME REAL ESTATE GROUP $12,500Active2 beds 1 baths970 sq. ft.
301 Chesaning Street, StCharles, MI 48655
MLS# 20261039003Listed by: MCFARLANE GROUP REAL ESTATE LLC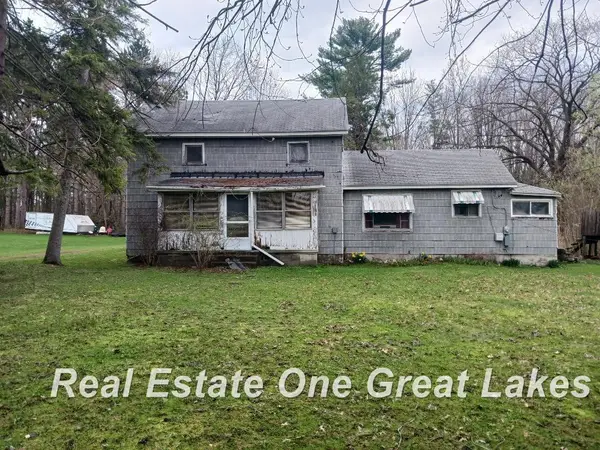 $58,000Pending3 beds 1 baths1,773 sq. ft.
309 E North ST, StCharles, MI 48655
MLS# 61050204614Listed by: REAL ESTATE ONE GREAT LAKES BAY $275,000Active-- beds 2 baths1,566 sq. ft.
225 Charles Street, StCharles, MI 48655
MLS# 20261023598Listed by: REALTY PROFESSIONALS


Protect your home and budget from life's surprises with an Assurant Home Warranty, backed by a partner that supports you through every step of homeownership. Explore Plans.
© 2023 - 2026 ERA Franchise Systems LLC. All rights reserved. ERA Franchise Systems LLC fully supports the principles of the Fair Housing Act and the Equal Opportunity Act. ERA, ERA Real Estate powered, and their respective logos are registered service marks of ERA Franchise Systems LLC. Each office is independently owned and operated.