
518 W Belle AVE, Saint Charles, MI 48655
Local realty services provided by:ERA Prime Real Estate Group
518 W Belle AVE,Stcharles, MI 48655
$164,900
- 4 Beds
- 2 Baths
- 1,620 sq. ft.
- Single family
- Pending
Listed by: howard d ebenhoeh
Office: remax tri county
MLS#:5050215480
Source:MI_REALCOMP
Price summary
- Price:$164,900
- Price per sq. ft.:$101.79
About this home
Move right into this beautifully maintained 4-bedroom, 1.5-bath home offering 1,620 square feet of comfortable living space in the heart of St. Charles. With first-floor bedrooms and convenient first-floor laundry, this home offers a functional layout that's perfect for a variety of lifestyles. The current owners have invested over $36,000 in recent improvements, including a new forced-air furnace and central air conditioning (2023), a 10x20 outbuilding, crushed asphalt driveway with grading, updated kitchen featuring new flooring, backsplash, painted cabinetry, sink, faucet, and trim, new water heater, bathroom vanity, sump pump, dishwasher, and charming white porch fencing. Step outside and enjoy a yard surrounded by beautiful mature maple and willow trees. The backyard is bordered by an undeveloped road, providing added privacy with no homes directly behind you while also creating a wonderful walking path to enjoy year-round. Located within walking distance of downtown St. Charles, you'll love having restaurants, shops, churches, and local bars just minutes away. Plus, you're only a short drive from Saginaw, Chesaning, and Owosso, making commuting and everyday conveniences a breeze. This is a wonderful opportunity to own an updated home in a desirable location with privacy, mature landscaping, and countless recent improvements already completed!...
Contact an agent
Home facts
- Year built:1926
- Subdivision & Development:NONE
- Listing ID #:5050215480
- Added:47 day(s) ago
- Updated:September 06, 2026 at 07:38 AM
Rooms and interior
- Bedrooms:4
- Total bathrooms:2
- Full bathrooms:1
- Half bathrooms:1
- Rooms Total:8
- Kitchen Description:Pantry
- Basement Description:Sump Pump
- Living area:1,620 sq. ft.
Heating and cooling
- Cooling:Ceiling Fans, Central Air
- Heating:Forced Air, Natural Gas
Structure and exterior
- Year built:1926
- Building area:1,620 sq. ft.
- Lot area:0.25 Acres
- Architectural Style:Contemporary
- Construction Materials:Vinyl Siding
- Exterior Features:Deck, Porch
- Foundation Description:Crawl Space
- Levels:Two
Utilities
- Water:Public
- Sewer:Public Sewer
Finances and disclosures
- Price:$164,900
- Price per sq. ft.:$101.79
- Tax amount:$2,377
Features and amenities
- Appliances:Dishwasher, Dryer, Microwave, Oven, Range, Refrigerator, Washer
- Amenities:High Speed Internet, Pantry

New listings near 518 W Belle AVE
- Open Sun, 2 to 4pmNew
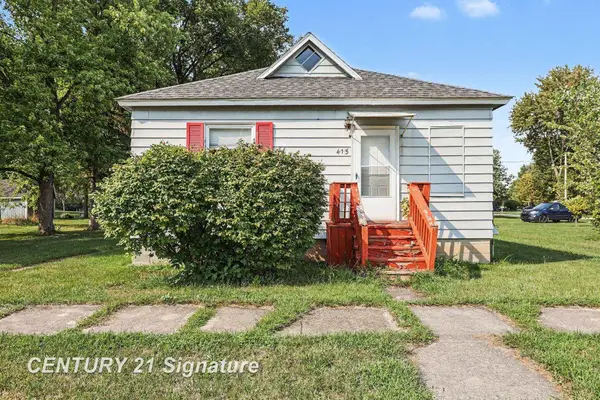 $135,000Active3 beds 1 baths1,162 sq. ft.
415 E Belle, StCharles, MI 48655
MLS# 61050220723Listed by: CENTURY 21 SIGNATURE REALTY - New
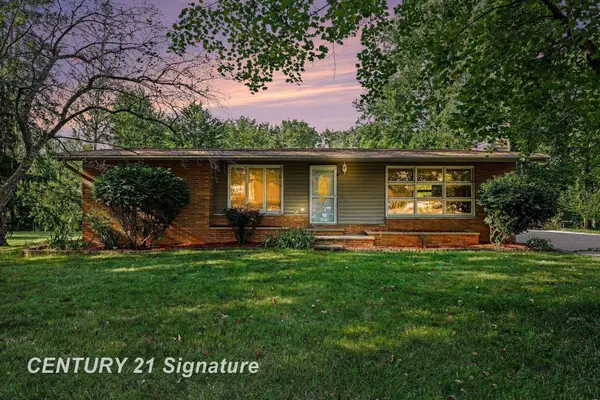 $209,900Active3 beds 2 baths2,360 sq. ft.
886 W Walnut, StCharles, MI 48655
MLS# 61050220569Listed by: CENTURY 21 SIGNATURE REALTY - Open Sun, 3 to 5pmNew
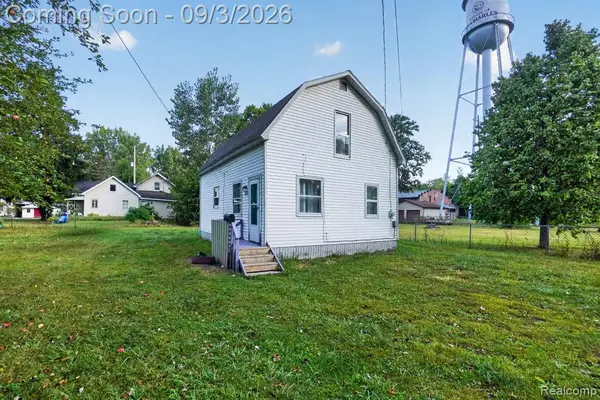 $125,000Active3 beds 1 baths1,050 sq. ft.
317 E Belle Avenue, StCharles, MI 48655
MLS# 20261069661Listed by: GOLDEN KEY REALTY GROUP LLC 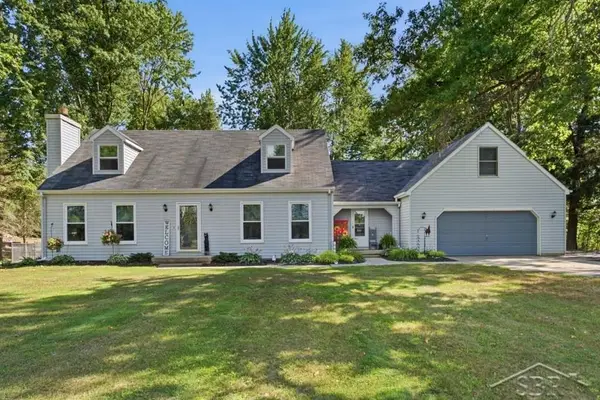 $330,000Active4 beds 2 baths2,192 sq. ft.
13245 Dempsey RD, StCharles, MI 48655
MLS# 61050219189Listed by: MODERN REALTY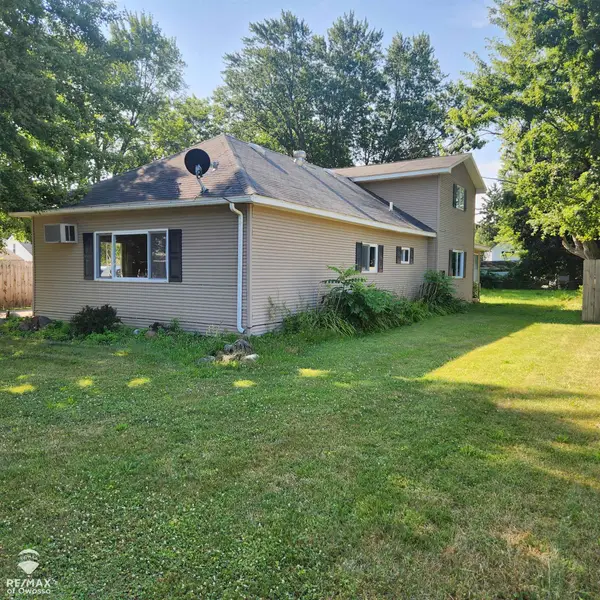 $179,900Active4 beds 2 baths1,956 sq. ft.
129 W Walnut ST, StCharles, MI 48655
MLS# 60050218549Listed by: RE/MAX OF OWOSSO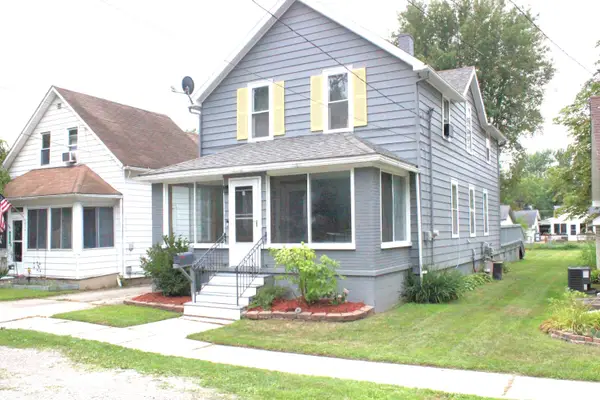 $170,000Active4 beds 2 baths1,904 sq. ft.
208 Jay Street, StCharles, MI 48655
MLS# 66026042709Listed by: CHUCK JAQUA, REALTOR $232,000Active3 beds 2 baths1,540 sq. ft.
137 Sunview Drive, StCharles, MI 48655
MLS# 20261055749Listed by: GOLDEN KEY REALTY GROUP LLC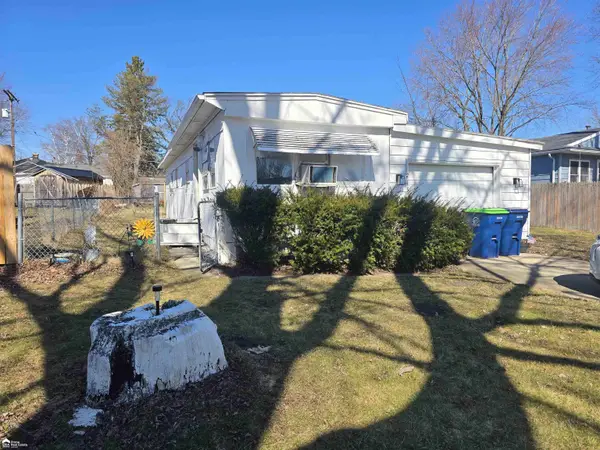 Listed by ERA$33,900Active2 beds 1 baths900 sq. ft.
213 E oak ST, StCharles, MI 48655
MLS# 5050216637Listed by: ERA PRIME REAL ESTATE GROUP $64,900Active3 beds 2 baths2,015 sq. ft.
422 S Saginaw ST, StCharles, MI 48655
MLS# 61050212487Listed by: BERKSHIRE HATHAWAY HOMESERVICES


Protect your home and budget from life's surprises with an Assurant Home Warranty, backed by a partner that supports you through every step of homeownership. Explore Plans.
© 2023 - 2026 ERA Franchise Systems LLC. All rights reserved. ERA Franchise Systems LLC fully supports the principles of the Fair Housing Act and the Equal Opportunity Act. ERA, ERA Real Estate powered, and their respective logos are registered service marks of ERA Franchise Systems LLC. Each office is independently owned and operated.