
812 Sanderson ST, Saint Charles, MI 48655
Local realty services provided by:ERA Prime Real Estate Group
812 Sanderson ST,Stcharles, MI 48655
$99,900
- 4 Beds
- 2 Baths
- 2,343 sq. ft.
- Multi-family
- Active
Listed by: diana bay
Office: century 21 signature realty
MLS#:61050202047
Source:MI_REALCOMP
Price summary
- Price:$99,900
- Price per sq. ft.:$42.64
About this home
Looking for an investment? Here you go! This 2 Unit property is full rented. Three bedrooms, living room, formal dining, den/laundry room and breezeway on the first unit. There's two bedrooms, living room and kitchen in the upper unit. Spacious lot , just under a half acre with a metal shed. Plenty of parking space in the long driveway. Roof approximately 6 years old.
Contact an agent
Home facts
- Year built:1900
- Subdivision & Development:N/A
- Listing ID #:61050202047
- Added:206 day(s) ago
- Updated:October 12, 2026 at 09:56 AM
Rooms and interior
- Bedrooms:4
- Total bathrooms:2
- Full bathrooms:2
- Kitchen Description:Eat-in Kitchen
- Basement Description:Block, Sump Pump
- Living area:2,343 sq. ft.
Heating and cooling
- Heating:Forced Air, Natural Gas, Separate Meters
Structure and exterior
- Year built:1900
- Building area:2,343 sq. ft.
- Lot area:0.45 Acres
- Construction Materials:Aluminum Siding, Brick, Wood Siding
- Foundation Description:Block, Crawl Space
- Levels:Two
Utilities
- Water:Public
- Sewer:Public Sewer
Finances and disclosures
- Price:$99,900
- Price per sq. ft.:$42.64
- Tax amount:$5,382
Features and amenities
- Appliances:Oven, Range, Refrigerator
Parking
- Parking description:Assigned 2 Spaces

New listings near 812 Sanderson ST
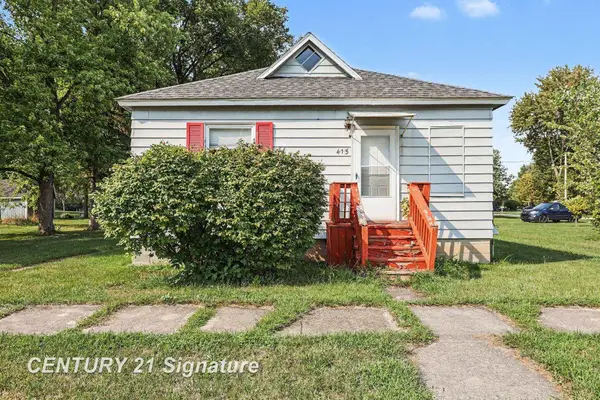 $129,900Active3 beds 1 baths1,162 sq. ft.
415 E Belle AVE, StCharles, MI 48655
MLS# 61050220723Listed by: CENTURY 21 SIGNATURE REALTY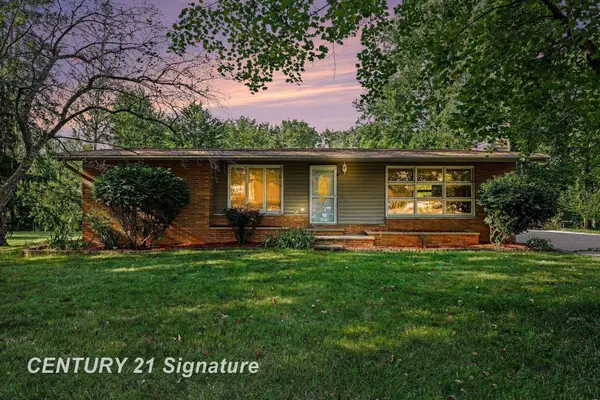 $199,900Active3 beds 2 baths2,360 sq. ft.
886 W Walnut ST, StCharles, MI 48655
MLS# 61050220569Listed by: RE/MAX NEW IMAGE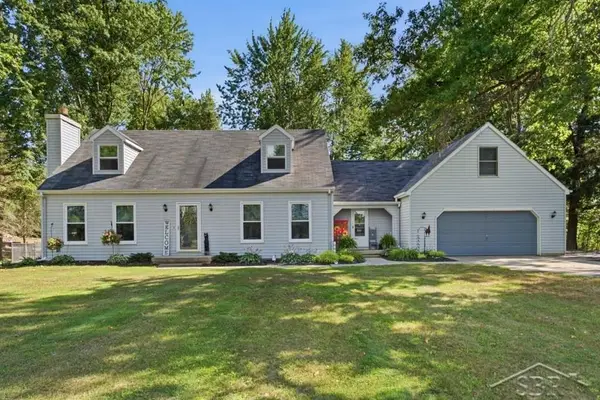 $318,500Pending4 beds 2 baths2,192 sq. ft.
13245 Dempsey RD, StCharles, MI 48655
MLS# 61050219189Listed by: MODERN REALTY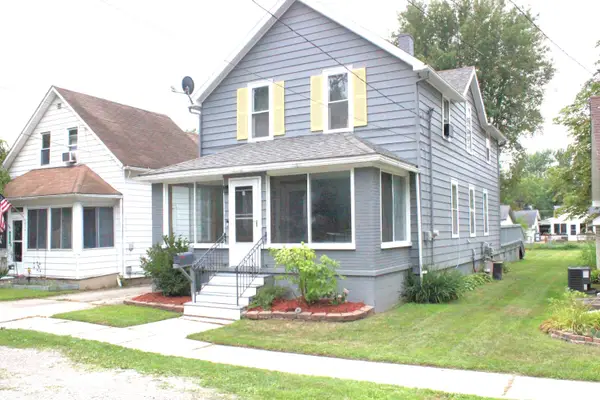 $159,900Pending4 beds 2 baths1,904 sq. ft.
208 Jay Street, StCharles, MI 48655
MLS# 66026042709Listed by: CHUCK JAQUA, REALTOR $224,900Active3 beds 2 baths1,540 sq. ft.
137 Sunview Drive, StCharles, MI 48655
MLS# 20261055749Listed by: GOLDEN KEY REALTY GROUP LLC $12,500Active2 beds 1 baths970 sq. ft.
301 Chesaning Street, StCharles, MI 48655
MLS# 20261039003Listed by: MCFARLANE GROUP REAL ESTATE LLC $275,000Active-- beds 2 baths1,566 sq. ft.
225 Charles Street, StCharles, MI 48655
MLS# 20261023598Listed by: REALTY PROFESSIONALS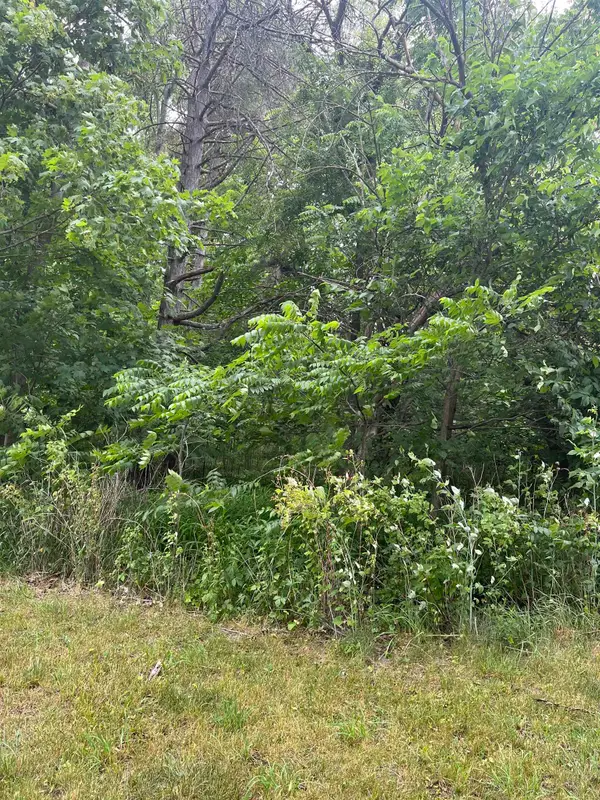 $47,000Active0.38 Acres
VL Maple ST, StCharles, MI 48655
MLS# 60050199322Listed by: MICHIGAN HOMES & REAL ESTATE LLC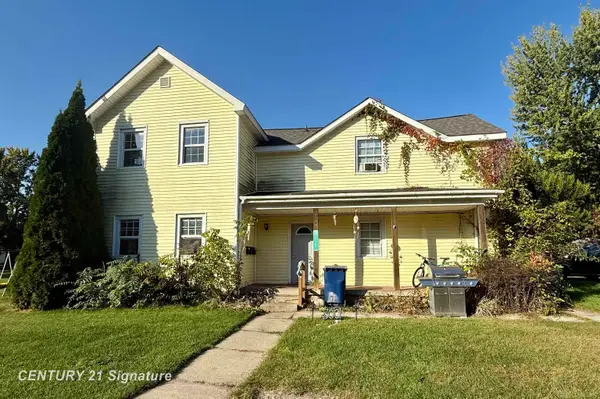 $174,900Active6 beds 4 baths2,716 sq. ft.
710 Chesaning ST, StCharles, MI 48655
MLS# 61050190549Listed by: CENTURY 21 SIGNATURE REALTY


Protect your home and budget from life's surprises with an Assurant Home Warranty, backed by a partner that supports you through every step of homeownership. Explore Plans.
© 2023 - 2026 ERA Franchise Systems LLC. All rights reserved. ERA Franchise Systems LLC fully supports the principles of the Fair Housing Act and the Equal Opportunity Act. ERA, ERA Real Estate powered, and their respective logos are registered service marks of ERA Franchise Systems LLC. Each office is independently owned and operated.