
1217 Woodbridge Street E #164, Saint Clair Shores, MI 48080
Local realty services provided by:ERA Prime Real Estate Group
1217 Woodbridge Street E #164,Stclairshores, MI 48080
$175,000
- 2 Beds
- 2 Baths
- 1,126 sq. ft.
- Single family
- Pending
Listed by: shelley s taylor
Office: las realty solutions, llc.
MLS#:20261066562
Source:MI_REALCOMP
Price summary
- Price:$175,000
- Price per sq. ft.:$155.42
- Monthly HOA dues:$295
About this home
What a beauty....Well cared for and wonderfully updated 2 BR, 1.5BA townhouse with exceptional appointments. Large kitchen with all the things...granite counters, stainless steel appliances, loads of beautiful cabinets with enclosed glass shelving. Spacious, dual entry primary bath with jetted garden tub, separate shower, heat lamps to keep you warm and tiled with mosaic boarders. Newly installed hardwoods. Private brick paver patio, 2 covered parking spaces. Private Basement with laundry all situated in a sub with clubhouse, pool and mature, well manicured trees. Request a showing...you will not be disappointed.
Contact an agent
Home facts
- Year built:1972
- Subdivision & Development:WOODBRIDGE EAST
- Listing ID #:20261066562
- Added:20 day(s) ago
- Updated:September 30, 2026 at 09:22 AM
Rooms and interior
- Bedrooms:2
- Total bathrooms:2
- Full bathrooms:1
- Half bathrooms:1
- Rooms Total:6
- Bathrooms Description:Jetted Tub
- Basement Description:Full, Private, Unfinished
- Living area:1,126 sq. ft.
Heating and cooling
- Cooling:Ceiling Fans, Central Air
- Heating:Forced Air, Natural Gas
Structure and exterior
- Roof:Asphalt
- Year built:1972
- Building area:1,126 sq. ft.
- Architectural Style:Townhouse
- Construction Materials:Aluminum Siding, Brick
- Exterior Features:Grounds Maintenance, Lighting, Patio, Porch, Private Entrance
- Foundation Description:Basement, Block
- Levels:Two
Utilities
- Water:Public
- Sewer:Public Sewer
Finances and disclosures
- Price:$175,000
- Price per sq. ft.:$155.42
- Tax amount:$2,343
Features and amenities
- Appliances:Dishwasher, Exhaust Fan, Free Standing Electric Range, Free Standing Refrigerator, Microwave, Stainless Steel Appliances
- Laundry features:Gas Dryer Hookup, In Unit
- Pool features:Community, In Ground, Outdoor Pool
Parking
- Parking description:No Garage

New listings near 1217 Woodbridge Street E #164
- New
 $500,000Active3 beds 3 baths2,873 sq. ft.
22406 Alexander Street, StClairShores, MI 48081
MLS# 20261076342Listed by: EXP REALTY BEST LIFE AND COMPANY - New
 $239,900Active3 beds 1 baths1,141 sq. ft.
22483 Sunnydale ST, StClairShores, MI 48081
MLS# 58050223340Listed by: KW DOMAIN - New
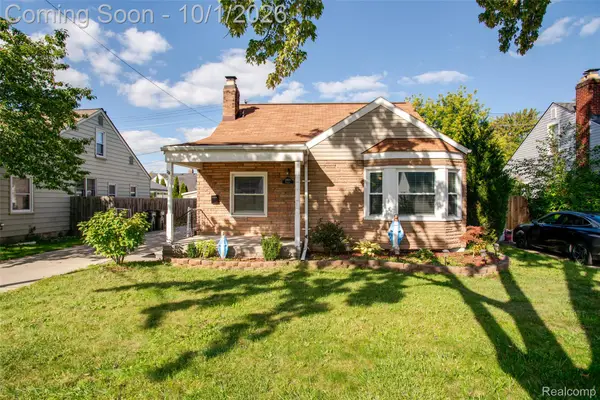 $230,000Active3 beds 1 baths1,262 sq. ft.
21609 Gaukler Street, StClairShores, MI 48080
MLS# 20261077829Listed by: KW PROFESSIONALS - New
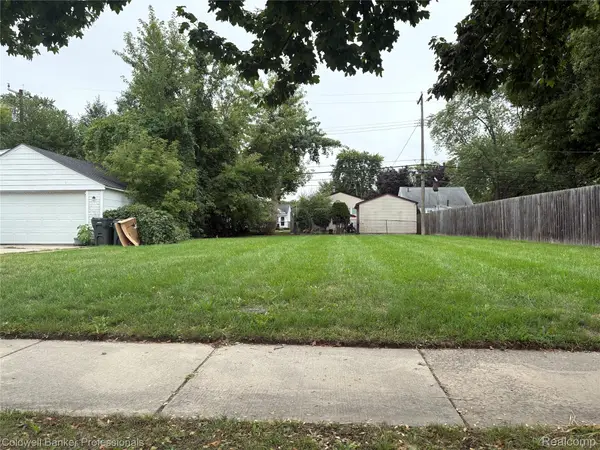 $59,900Active0.12 Acres
22404 Maxine Street, StClairShores, MI 48080
MLS# 20261078647Listed by: COLDWELL BANKER PROFESSIONALS-GPF - New
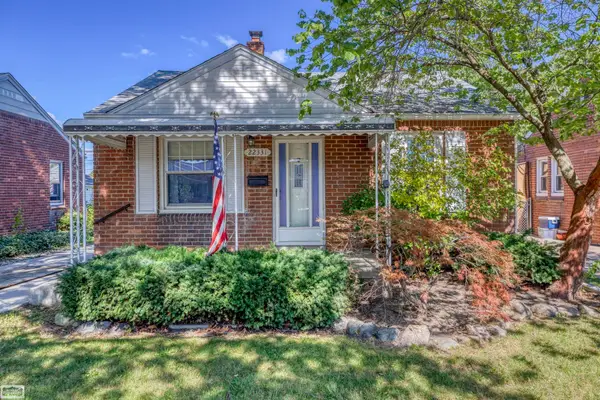 $156,900Active2 beds 1 baths917 sq. ft.
22331 Harper Lake, StClairShores, MI 48080
MLS# 58050223262Listed by: REALTY EXECUTIVES HOME TOWNE SHELBY - New
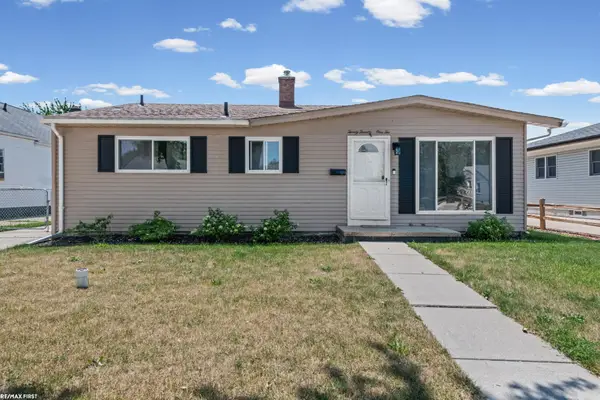 $239,900Active4 beds 2 baths1,394 sq. ft.
23112 Detour ST, StClairShores, MI 48082
MLS# 58050223263Listed by: RE/MAX FIRST - New
 $159,900Active2 beds 1 baths891 sq. ft.
28005 Nieman ST, StClairShores, MI 48081
MLS# 58050223246Listed by: PROPERTY MANAGEMENT EXPERTS INC. - New
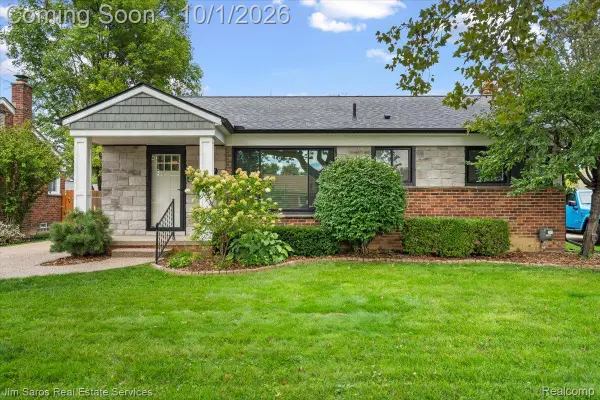 $299,000Active3 beds 2 baths2,000 sq. ft.
22587 Kipling Street, StClairShores, MI 48080
MLS# 20261078392Listed by: JIM SAROS REAL ESTATE SERVICES - Open Sat, 1 to 3pmNew
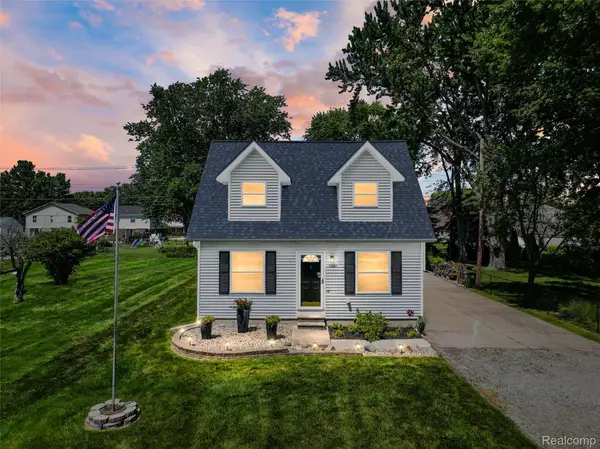 $375,000Active3 beds 2 baths1,849 sq. ft.
22327 Martin Road, StClairShores, MI 48081
MLS# 20261078417Listed by: THE AGENCY HALL & HUNTER - New
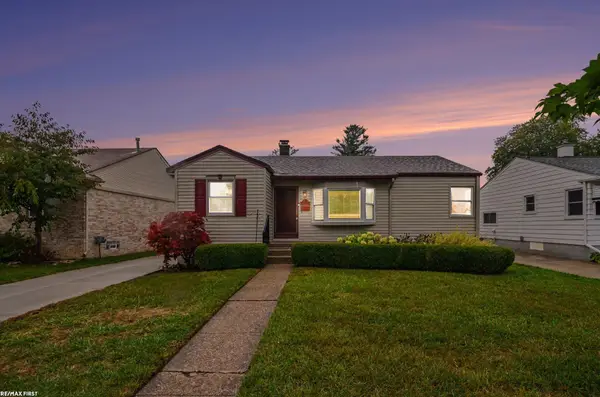 $229,900Active3 beds 2 baths1,494 sq. ft.
22801 Violet ST, StClairShores, MI 48082
MLS# 58050223194Listed by: RE/MAX FIRST


Protect your home and budget from life's surprises with an Assurant Home Warranty, backed by a partner that supports you through every step of homeownership. Explore Plans.
© 2023 - 2026 ERA Franchise Systems LLC. All rights reserved. ERA Franchise Systems LLC fully supports the principles of the Fair Housing Act and the Equal Opportunity Act. ERA, ERA Real Estate powered, and their respective logos are registered service marks of ERA Franchise Systems LLC. Each office is independently owned and operated.