
20007 Elizabeth ST, Saint Clair Shores, MI 48080
Local realty services provided by:ERA Prime Real Estate Group
20007 Elizabeth ST,Stclairshores, MI 48080
$219,900
- 3 Beds
- 2 Baths
- 1,693 sq. ft.
- Single family
- Active
Listed by: eric goosen
Office: berkshire hathaway homeservices kee realty scs
MLS#:58050214185
Source:MI_REALCOMP
Price summary
- Price:$219,900
- Price per sq. ft.:$129.89
About this home
Welcome home to this move-in ready brick ranch in a highly desirable Saint Clair Shores. The main level features hardwood flooring throughout, a bright living room, and three bedrooms. The kitchen comes equipped with stainless steel appliances and features a door wall that opens directly to the outdoor living space. Downstairs, a partially finished basement provides a second bathroom and excellent potential for a recreation room, home office, or extra storage. Outside, the fully fenced backyard offers a concrete patio perfect for entertaining, a detached two-car garage, and a functional French drain system. Situated in a prime location, this property sits just minutes from local schools, parks, and the Lake St. Clair waterfront. 1 year home warranty at close.
Contact an agent
Home facts
- Year built:1953
- Listing ID #:58050214185
- Added:11 day(s) ago
- Updated:July 21, 2026 at 04:00 AM
Rooms and interior
- Bedrooms:3
- Total bathrooms:2
- Full bathrooms:1
- Half bathrooms:1
- Rooms Total:8
- Flooring:Hardwood
- Kitchen Description:Eat-in Kitchen
- Basement Description:Finished
- Living area:1,693 sq. ft.
Heating and cooling
- Cooling:Ceiling Fans, Central Air
- Heating:Forced Air, Natural Gas
Structure and exterior
- Year built:1953
- Building area:1,693 sq. ft.
- Lot area:0.19 Acres
- Architectural Style:Ranch
- Construction Materials:Brick, Vinyl Siding
- Exterior Features:Patio
- Foundation Description:Basement
- Levels:One
Utilities
- Water:Public
- Sewer:Public Sewer
Finances and disclosures
- Price:$219,900
- Price per sq. ft.:$129.89
- Tax amount:$3,975
Parking
- Parking description:Detached, Two Car Garage
- Garage spaces:2

New listings near 20007 Elizabeth ST
- New
 $95,000Active1 beds 1 baths662 sq. ft.
28111 Jefferson, StClairShores, MI 48081
MLS# 58050215576Listed by: EMERALD ISLE REAL ESTATE INC - New
 $229,999Active3 beds 2 baths1,991 sq. ft.
22635 Lincoln Street, StClairShores, MI 48082
MLS# 20261054258Listed by: NATIONAL REALTY CENTERS, INC - New
 $85,000Active2 beds 2 baths871 sq. ft.
19729 Ridgemont Street #31, StClairShores, MI 48080
MLS# 20261055817Listed by: AXEN REALTY LLC - New
 $249,900Active3 beds 1 baths2,234 sq. ft.
21101 Yale ST, StClairShores, MI 48081
MLS# 58050215533Listed by: REALTY PROFESSIONALS - New
 $225,000Active3 beds 2 baths2,130 sq. ft.
21707 Timberidge ST, StClairShores, MI 48082
MLS# 58050215545Listed by: RE/MAX ADVISORS - New
 $249,900Active3 beds 3 baths1,762 sq. ft.
22225 E 10 Mile Road, StClairShores, MI 48080
MLS# 20261055827Listed by: AVERA REALTY - New
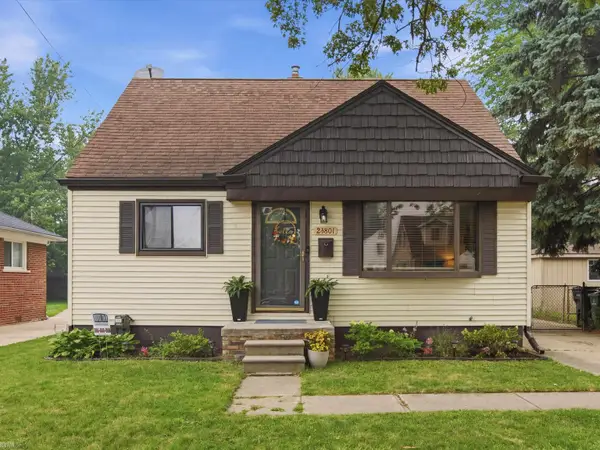 $230,000Active3 beds 1 baths1,810 sq. ft.
23801 Beverly ST, StClairShores, MI 48082
MLS# 58050215523Listed by: REALTEAM REAL ESTATE - Open Sat, 12 to 2pmNew
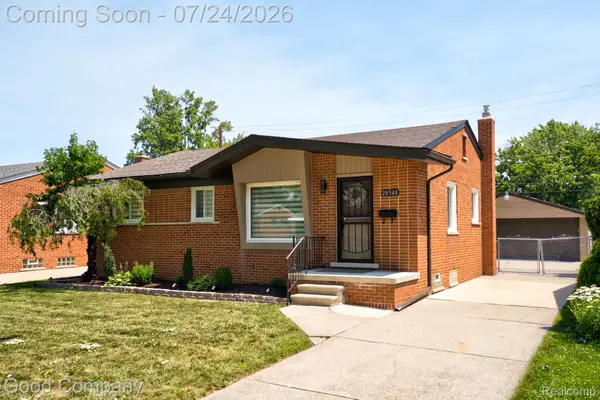 $244,900Active3 beds 1 baths1,642 sq. ft.
28948 Boston Street, StClairShores, MI 48081
MLS# 20261054633Listed by: GOOD COMPANY - New
 $265,000Active3 beds 2 baths1,377 sq. ft.
22029 Downing Street, StClairShores, MI 48080
MLS# 20261055802Listed by: OAK AND STONE REAL ESTATE - New
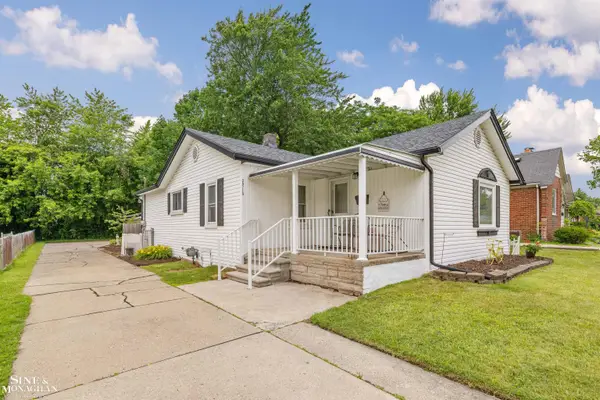 $189,900Active2 beds 1 baths1,143 sq. ft.
29719 Maplegrove ST, StClairShores, MI 48082
MLS# 58050215469Listed by: SINE & MONAGHAN LLC


Protect your home and budget from life's surprises with an Assurant Home Warranty, backed by a partner that supports you through every step of homeownership. Explore Plans.
© 2023 - 2026 ERA Franchise Systems LLC. All rights reserved. ERA Franchise Systems LLC fully supports the principles of the Fair Housing Act and the Equal Opportunity Act. ERA, ERA Real Estate powered, and their respective logos are registered service marks of ERA Franchise Systems LLC. Each office is independently owned and operated.