
20413 Shores ST, Saint Clair Shores, MI 48080
Local realty services provided by:ERA Prime Real Estate Group
20413 Shores ST,Stclairshores, MI 48080
$269,000
- 3 Beds
- 3 Baths
- 1,944 sq. ft.
- Single family
- Active
Listed by: margaret tiggeloven
Office: real estate one inc -scs
MLS#:58050215697
Source:MI_REALCOMP
Price summary
- Price:$269,000
- Price per sq. ft.:$138.37
About this home
Welcome to this beautifully maintained all brick ranch in the heart of Saint Clair Shores. This home offers 3 bedrooms, a full bath and lavatory on the entry level, beautiful hardwood floors and a partially finished basement. The primary living area boosts hardwood floors, remodeled kitchen and main bath, featuring duel sinks. The finished lower level offers endless possibilities for living space, fitness area, home office or craft area with the convenience of a 1/2 bath. New hot water tank (2022), washer (2023), gas range (2025), new patio door and garage door with opener (2022) new electric panel (2026)
Contact an agent
Home facts
- Year built:1966
- Subdivision & Development:BOCK FARMS URBAN RENEWAL PLAT
- Listing ID #:58050215697
- Added:21 day(s) ago
- Updated:August 04, 2026 at 10:06 AM
Rooms and interior
- Bedrooms:3
- Total bathrooms:3
- Full bathrooms:1
- Half bathrooms:2
- Rooms Total:7
- Flooring:Ceramic Tile, Hardwood
- Basement Description:Concrete, Partially Finished
- Living area:1,944 sq. ft.
Heating and cooling
- Cooling:Ceiling Fans, Central Air
- Heating:Forced Air, Natural Gas
Structure and exterior
- Year built:1966
- Building area:1,944 sq. ft.
- Lot area:0.17 Acres
- Architectural Style:Ranch
- Construction Materials:Brick
- Exterior Features:Garden, Patio
- Foundation Description:Basement
- Levels:One
Utilities
- Water:Public
- Sewer:Public Sewer
Finances and disclosures
- Price:$269,000
- Price per sq. ft.:$138.37
- Tax amount:$5,744
Features and amenities
- Appliances:Dishwasher, Dryer, Microwave, Oven, Range, Refrigerator, Washer
- Amenities:High Speed Internet
Parking
- Parking description:Detached, Electricity In Garage, Garage, Garage Door Opener, On Street, Two and Half Car Garage
- Garage spaces:2.5

New listings near 20413 Shores ST
- New
 $625,000Active4 beds 4 baths2,945 sq. ft.
792 S Rosedale Court, GrossePointeWoods, MI 48236
MLS# 20261062858Listed by: SINE & MONAGHAN LLC - Open Sat, 3 to 5pmNew
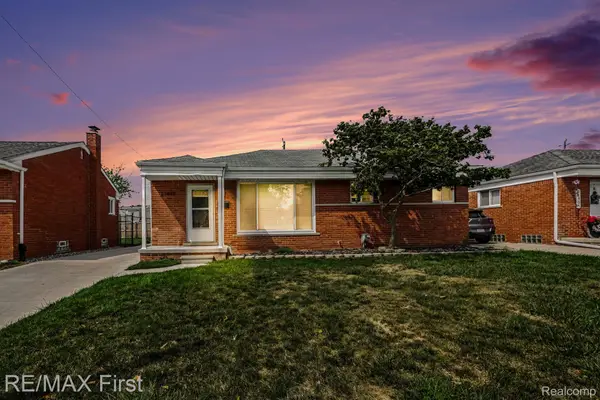 $285,000Active3 beds 2 baths2,226 sq. ft.
21643 Visnaw Street, StClairShores, MI 48081
MLS# 20261062855Listed by: RE/MAX FIRST - New
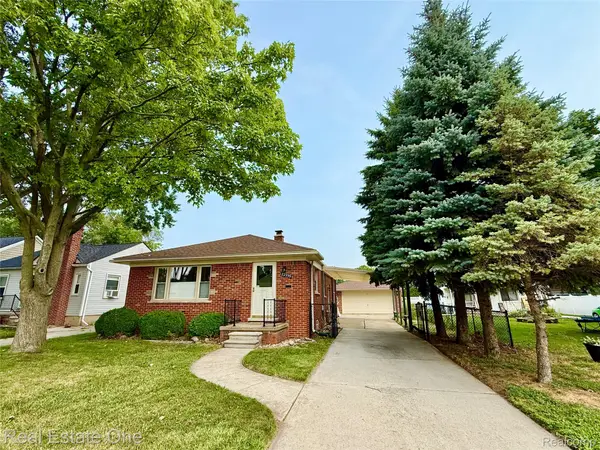 $235,000Active3 beds 2 baths1,610 sq. ft.
22339 Lanse Street, StClairShores, MI 48081
MLS# 20261062889Listed by: REAL ESTATE ONE-TROY - New
 $214,900Active3 beds 1 baths1,412 sq. ft.
22921 Gaukler Street, StClairShores, MI 48080
MLS# 20261063768Listed by: RE/MAX FIRST - New
 $300,000Active2 beds 3 baths1,977 sq. ft.
21901 Shore Pointe Lane #39, StClairShores, MI 48080
MLS# 20261063511Listed by: REAL ESTATE ONE-CLINTON TWP - New
 $229,000Active3 beds 2 baths1,165 sq. ft.
21508 Lanse Street, StClairShores, MI 48081
MLS# 20261060456Listed by: EXP REALTY CLINTON TWP - New
 $215,000Active3 beds 2 baths1,958 sq. ft.
23405 Allor Street, StClairShores, MI 48082
MLS# 20261063171Listed by: KELLER WILLIAMS REALTY-GREAT LAKES - Open Sat, 12 to 3pmNew
 $549,900Active3 beds 2 baths2,656 sq. ft.
22451 Bayview Drive, StClairShores, MI 48081
MLS# 20261060737Listed by: MAX BROOCK, REALTORS-ROYAL OAK - New
 $250,000Active5 beds 2 baths1,969 sq. ft.
20400 E 12 Mile RD, StClairShores, MI 48081
MLS# 5050218014Listed by: KELLER WILLIAMS FIRST - New
 $254,900Active3 beds 2 baths1,214 sq. ft.
22827 Furton ST, StClairShores, MI 48082
MLS# 58050218005Listed by: BERKSHIRE HATHAWAY HOMESERVICES KEE REALTY SCS


Protect your home and budget from life's surprises with an Assurant Home Warranty, backed by a partner that supports you through every step of homeownership. Explore Plans.
© 2023 - 2026 ERA Franchise Systems LLC. All rights reserved. ERA Franchise Systems LLC fully supports the principles of the Fair Housing Act and the Equal Opportunity Act. ERA, ERA Real Estate powered, and their respective logos are registered service marks of ERA Franchise Systems LLC. Each office is independently owned and operated.