
20519 Mauer Street, Saint Clair Shores, MI 48080
Local realty services provided by:ERA Greater North Properties
Listed by: anas saad
Office: real broker llc.
MLS#:26024560
Source:MI_MICHRIC
Price summary
- Price:$349,900
- Price per sq. ft.:$155.72
About this home
Welcome to this inviting colonial, with hardwood floors and abundant natural light. Move-in-ready with major systems already done for you: a BRAND-NEW FURNACE and AC were just installed this winter (12/2025) and the 14-panel solar system (2023) is fully owned -- no lease, no payments, no monthly utility shock. With energy prices climbing, you'll be insulated from rising bills for years to come.
The open-concept kitchen flows into a spacious family room with a fireplace and a built-in coffee bar, perfect for gatherings. A huge sunroom with panoramic windows delivers year-round sunshine and sweeping views of the backyard, ideal for morning coffee, indoor plants, or entertaining. A formal living room and separate dining room round out the main floor, along with a generous laundry room (washer and gas dryer included) and a bath with shower; handy for accommodating guests or for rinsing off after a day on the nearby lake. Upstairs, the primary suite offers its own full bathroom and ample closet space. Three additional bedrooms and a second full bath flex easily for family, guests, or a home office.
Additional highlights include a two-car attached garage and a basement offering abundant storage or potential for a future rec room. Out back, a fully fenced yard with mature shade trees invites you to relax, and a storage shed keeps lawn equipment and outdoor toys organized.
The location is prime; a quiet street just minutes from the highway for easy commuting. Walk to local favorites like Eastside Bagel, and enjoy a short hop to shopping, restaurants, and family recreation. Plus, you're close to St. Clair Shores parks and the Lake St. Clair waterfront, perfect for weekend outings.
As an added peace-of-mind bonus, the seller is providing a one-year home warranty to the buyer at closing. Don't miss this opportunity to own a well-maintained home that truly has it all. Schedule your private showing today!
Owner is a licensed realtor....
Contact an agent
Home facts
- Year built:1968
- Listing ID #:26024560
- Added:47 day(s) ago
- Updated:July 10, 2026 at 09:05 AM
Rooms and interior
- Bedrooms:4
- Total bathrooms:3
- Full bathrooms:2
- Half bathrooms:1
- Rooms Total:9
- Kitchen Description:Dishwasher, Disposal, Microwave, Oven, Range, Refrigerator
- Basement:Yes
- Basement Description:Slab
- Living area:2,247 sq. ft.
Heating and cooling
- Heating:Forced Air
- Central air:Yes
Structure and exterior
- Year built:1968
- Building area:2,247 sq. ft.
- Lot area:0.17 Acres
- Construction Materials:Brick, Vinyl Siding
Utilities
- Water:Public
Finances and disclosures
- Price:$349,900
- Price per sq. ft.:$155.72
- Tax amount:$6,718 (2026)
Features and amenities
- Laundry features:Washer
Parking
- Garage:Yes
- Garage spaces:2
New listings near 20519 Mauer Street
- New
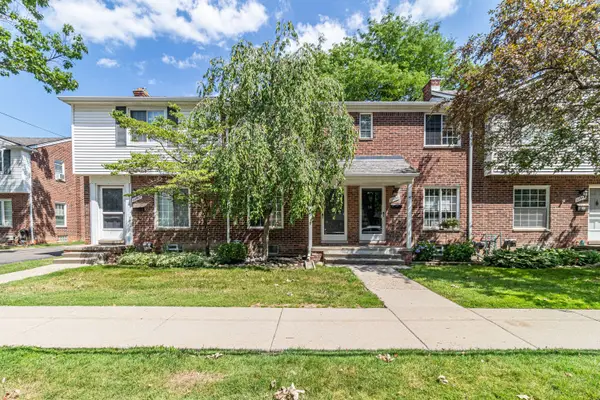 $169,900Active2 beds 1 baths1,120 sq. ft.
22960 Marter Road, Saint Clair Shores, MI 48080
MLS# 26035104Listed by: REBOOT REALTY LLC 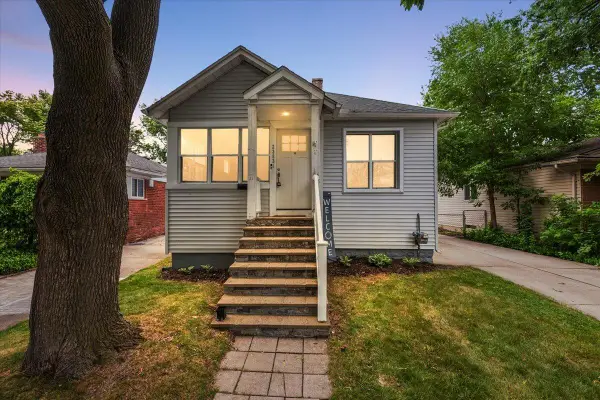 $209,999Active3 beds 2 baths1,323 sq. ft.
23831 Deziel Street, Saint Clair Shores, MI 48082
MLS# 26032180Listed by: NEW MARKET REAL ESTATE GROUP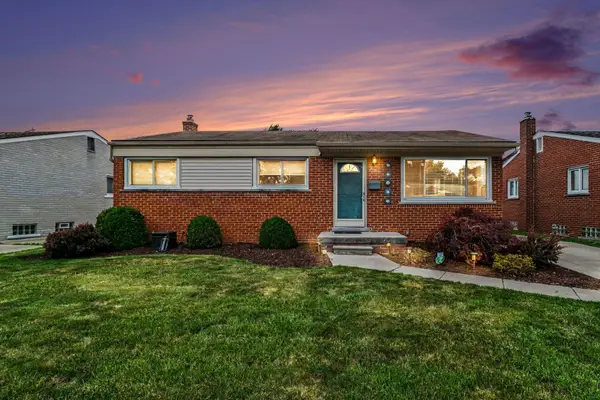 $279,900Active3 beds 2 baths1,020 sq. ft.
32413 Greenlawn Street, Saint Clair Shores, MI 48082
MLS# 26029948Listed by: REDFIN CORPORATION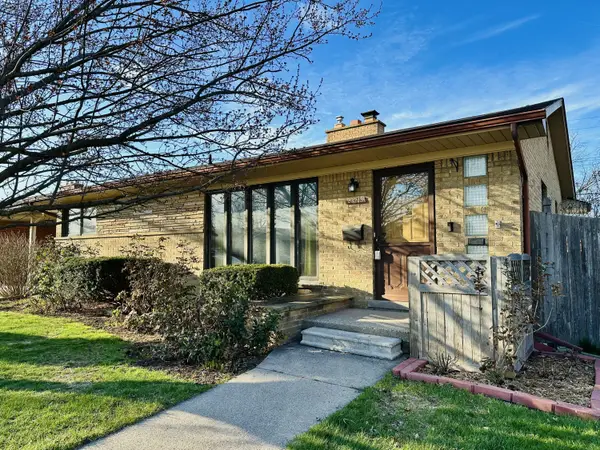 $314,000Active3 beds 2 baths1,630 sq. ft.
23213 Greencrest Street, Saint Clair Shores, MI 48080
MLS# 26030658Listed by: COMMUNITY CHOICE REALTY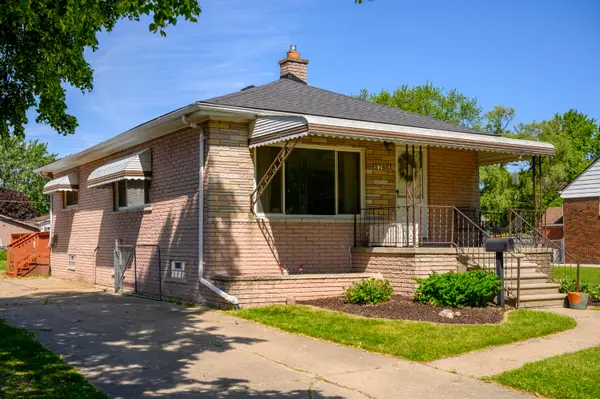 $200,000Active2 beds 1 baths1,107 sq. ft.
27803 Ruehle Street, Saint Clair Shores, MI 48081
MLS# 26028017Listed by: COLDWELL BANKER PROFESSIONALS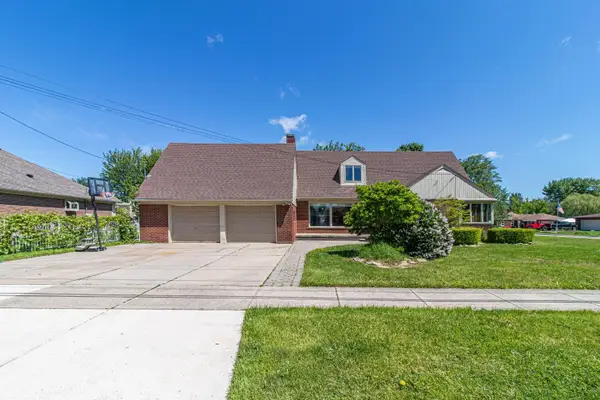 $369,900Active4 beds 2 baths2,479 sq. ft.
30007 Maison Street, Saint Clair Shores, MI 48082
MLS# 26025851Listed by: REBOOT REALTY LLC- Open Sat, 1 to 4pm
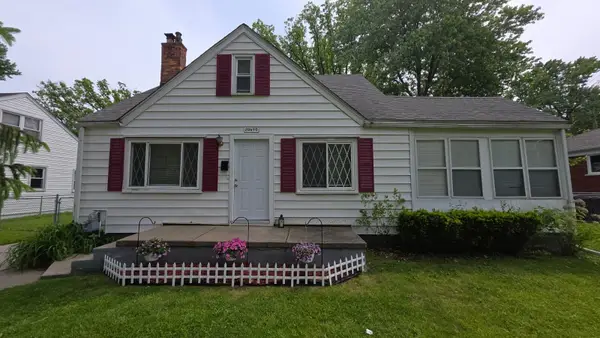 $199,900Active3 beds 2 baths1,587 sq. ft.
20690 California Street, Saint Clair Shores, MI 48080
MLS# 26024515Listed by: CROWN PROPERTIES INTERNATIONAL 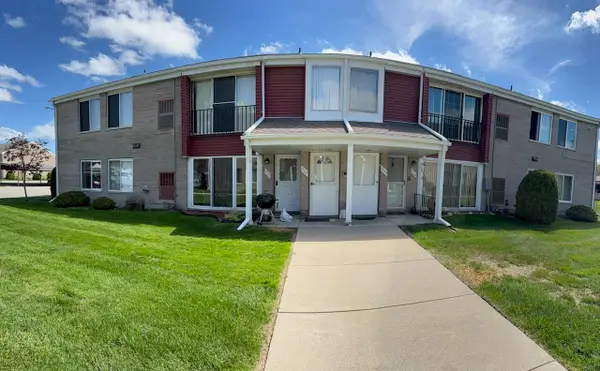 $129,900Active2 beds 1 baths978 sq. ft.
503 Sunset Lane, Saint Clair Shores, MI 48082
MLS# 26023189Listed by: EAGLE REAL ESTATE, INC $246,900Active3 beds 1 baths978 sq. ft.
23636 Beverly Street, Saint Clair Shores, MI 48082
MLS# 26022641Listed by: RE/MAX PLATINUM


Protect your home and budget from life's surprises with an Assurant Home Warranty, backed by a partner that supports you through every step of homeownership. Explore Plans.
© 2023 - 2026 ERA Franchise Systems LLC. All rights reserved. ERA Franchise Systems LLC fully supports the principles of the Fair Housing Act and the Equal Opportunity Act. ERA, ERA Real Estate powered, and their respective logos are registered service marks of ERA Franchise Systems LLC. Each office is independently owned and operated.