
21436 PARKWAY ST, Saint Clair Shores, MI 48082
Local realty services provided by:ERA Prime Real Estate Group
Listed by: joshua richter
Office: real estate one inc -scs
MLS#:58050215115
Source:MI_REALCOMP
Price summary
- Price:$275,000
- Price per sq. ft.:$136
About this home
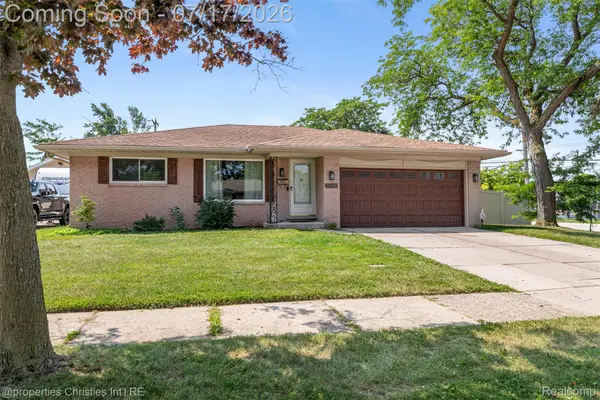
Immaculate, Move-in ready brick ranch in St. Clair Shores. From front to back, this home is in pristine condition and ready for its new owners. As you enter, the living room greets you with an abundance of natural daylight shining through the bay window. You will also find a beautiful fireplace surrounded by brick, equipped with a concrete mantle- perfect for enjoying those chilly fall or winter nights. A touch of mid-century modern makes this home truly unique- with exposed brick in the kitchen and a dining area that flows seamlessly from living room to kitchen. Some key features and updates include: New Dimensional Roof, Generac Generator, Sprinkler System, New front porch awning, New sliding glass door-wall off the kitchen, Finished Basement with cedar closet, half bath, large bedroom, recreation room and workshop, 2.5 car garage with updated electrical and new vinyl window, and beautiful backyard landscaping surrounded by a vinyl privacy fence. Enjoy peace and comfort knowing that you'll never be without power and all of the major items are updated. Just s short ride to St. Clair Shores Golf Club & Veterens Memorial Park. Keys at closing, move right in....
Contact an agent
Home facts
- Year built:1959
- Listing ID #:58050215115
- Added:1 day(s) ago
- Updated:July 16, 2026 at 11:03 PM
Rooms and interior
- Bedrooms:3
- Total bathrooms:2
- Full bathrooms:1
- Half bathrooms:1
- Rooms Total:12
- Basement Description:Concrete, Finished, Full
- Living area:2,022 sq. ft.
Heating and cooling
- Cooling:Central Air
- Heating:Forced Air, Natural Gas
Structure and exterior
- Year built:1959
- Building area:2,022 sq. ft.
- Lot area:0.13 Acres
- Lot Features:Sprinklers
- Architectural Style:Ranch
- Construction Materials:Brick
- Exterior Features:Garden, Porch
- Foundation Description:Basement
- Levels:One
Utilities
- Water:Public
- Sewer:Public Sewer
Finances and disclosures
- Price:$275,000
- Price per sq. ft.:$136
- Tax amount:$3,710
Features and amenities
- Appliances:Dishwasher, Disposal, Dryer, Microwave, Oven, Range, Refrigerator, Washer
Parking
- Parking description:Detached, Electricity In Garage, Two and Half Car Garage
- Garage spaces:2.5

New listings near 21436 PARKWAY ST
- New
 $409,900Active4 beds 3 baths3,175 sq. ft.
21819 Maple Street, StClairShores, MI 48081
MLS# 20261054606Listed by: CENTURY 21 PROFESSIONALS STERLING HEIGHTS - New
 $289,900Active4 beds 2 baths2,415 sq. ft.
20200 Shores Street, StClairShores, MI 48080
MLS# 20261046237Listed by: @PROPERTIES CHRISTIE'S INT'L R.E. BIRMINGHAM - New
 $140,000Active2 beds 1 baths1,011 sq. ft.
21804 ROSEDALE ST, StClairShores, MI 48080
MLS# 58050215157Listed by: REAL ESTATE ONE INC -SCS - New
 $279,999Active3 beds 2 baths2,186 sq. ft.
27731 Glenwood Street, StClairShores, MI 48081
MLS# 20261054289Listed by: LIBERTY WAY REALTY - New
 $520,000Active3 beds 3 baths2,164 sq. ft.
28000 Worthington Street, StClairShores, MI 48081
MLS# 81026036478Listed by: LPT REALTY, LLC - New
 $399,000Active3 beds 2 baths1,849 sq. ft.
22327 Martin Road, StClairShores, MI 48081
MLS# 20261053436Listed by: THE AGENCY HALL & HUNTER - New
 $195,000Active2 beds 2 baths2,295 sq. ft.
21210 E 10 Mile Road, StClairShores, MI 48080
MLS# 20261053702Listed by: KELLER WILLIAMS REALTY-GREAT LAKES - New
 $225,000Active2 beds 2 baths1,938 sq. ft.
22809 Harper Lake Avenue, StClairShores, MI 48080
MLS# 20261054804Listed by: EXP REALTY MAIN - New
 $225,000Active3 beds 1 baths943 sq. ft.
22804 Furton Street, StClairShores, MI 48082
MLS# 20261051775Listed by: MBA REAL ESTATE SERVICES


Protect your home and budget from life's surprises with an Assurant Home Warranty, backed by a partner that supports you through every step of homeownership. Explore Plans.
© 2023 - 2026 ERA Franchise Systems LLC. All rights reserved. ERA Franchise Systems LLC fully supports the principles of the Fair Housing Act and the Equal Opportunity Act. ERA, ERA Real Estate powered, and their respective logos are registered service marks of ERA Franchise Systems LLC. Each office is independently owned and operated.